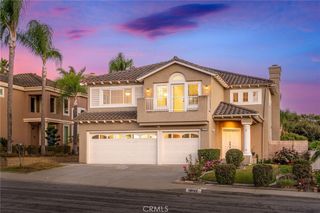
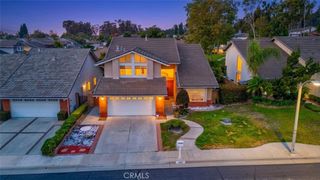
15625 Mar Vista Street, Whittier, CA 90605
- 5 beds |
- 3 baths |
- 3,162 sqft
 Single-Family Home
  Built in 1977
  0.46acre lot
 3 car garage
  $534/sqft
  Listed 2 months ago
Property Description
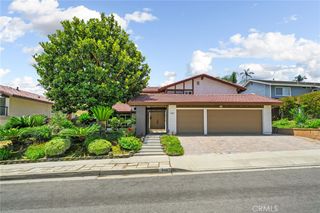
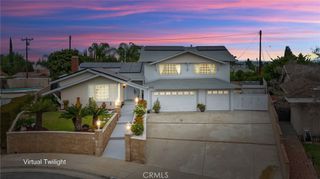
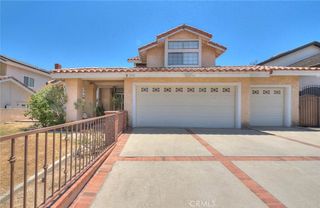
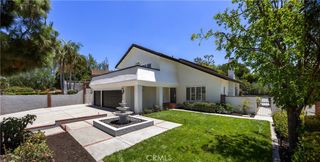
Situated on an elevated 20,000+ sq. ft. lot in the highly sought-after Friendly Hills community, this 3,162 sq. ft. residence offers space, privacy, and a functional layout ideal for both everyday living and entertaining. The interior features expansive living and dining areas with rich hardwood flooring, recessed lighting, and abundant natural light. The layout flows into a welcoming family room with fireplace and direct backyard access, creating a seamless indoor-outdoor connection. The kitchen offers ample cabinetry, generous counter space, and premium Miele appliances, centered around a practical island. Upstairs, the oversized primary suite serves as a private retreat with multiple windows and a spacious bathroom featuring a soaking tub, walk-in shower, and dual vanities. Additional bedrooms are well-sized and thoughtfully arranged. The backyard is designed for relaxation and entertaining, featuring a pool, spa, covered patio, and multiple seating areas. The expansive lot, framed by mature landscaping and hillside privacy, also offers potential for customization or expansion. Additional highlights include a dramatic entry with high ceilings, a dedicated laundry room, dual-zone AC systems, and a whole-house water filtration system. Located near Friendly Hills Country Club and Murphy Ranch Park, and within the Whittier City School District, this home presents a strong opportunity in one of Whittier’s most established neighborhoods.
- Listing Status:
- Active
- Date Added:
- April 15, 2026
- Data Last Updated:
- July 6, 2026 at 5:18AM
- Listing Office:
- High Ten Partners, Inc. : 626-289-6660
- Listing Agent:
- Wei-Chuan Wang : 626-289-6660
- MLS ID:
- AR26079522

- General: None
- Pool: FilteredPrivateTile
- Parking: Door-MultiDrivewayGarage Faces FrontGarageParking spaces: 3
- Roofing: Fire ProofShingle
- Windows: BlindsDrapes
- General: 2
- Road/Access: City Street
- HOA Amenities: 0.0
- Originating MLS: CRMLS_CRM
- School District: Whittier Union High
- County: Los Angeles
- Zoning: WHR1100008291027008
- View: None
- Fencing: Excellent ConditionMasonryWrought Iron
- Utilities: Cable AvailableElectricity AvailableNatural Gas AvailableNatural Gas ConnectedWater Available
- Water: Public
- Sewer: Public Sewer
- Source: CRMLS_CRM
This listing courtesy of Wei-Chuan Wang , High Ten Partners, Inc.
Monthly Payment
- Principal & Interest $
- Property Taxes $
- Home Insurance $
- VA Funding Fee $