16040 Leffingwell Road 101, Whittier, CA 90603
- 2 beds |
- 2 baths |
- 960 sqft
 Condominium
  Built in 2006
  2.38acre lot
 —— car garage
  $542/sqft
  Listed 23 days ago
Property Description
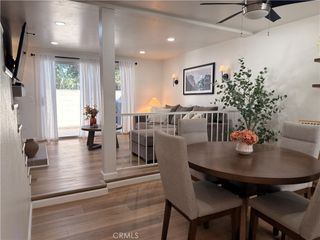
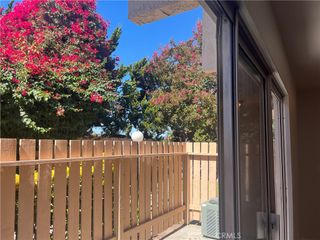
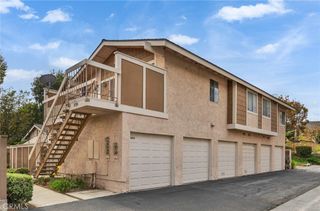
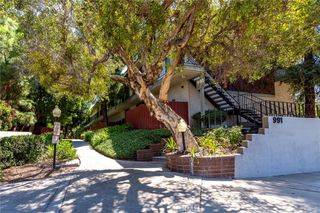
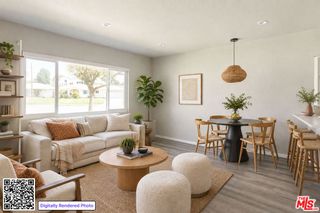
Wonderful 2br 2ba unit in gated community. Located in the "Summer Woods Community" it is centrally located and close to everything. The unit was just painted throughout, it has new carpeting and a brand new HVAC system. This unit also features inside laundry as well as the community having two community laundry rooms. Two pools and spas, lots of open area with plenty of trees and grassy spaces for relaxing outdoors. Nice patio, large living room, separate eating area. The kitchen has granite counter tops and all stainless appliances. This is a highly desirable ground floor unit. The HOA dues include Water, Gas, Trash and Sewer. A one car carport comes with the unit. Hurry on this one.
- Listing Status:
- Active
- Date Added:
- September 22, 2026
- Data Last Updated:
- October 8, 2026 at 4:16PM
- Listing Office:
- Redfin Corporation : 877-973-3346
- Listing Agent:
- James Dienes : 714-267-5090
- Contact:
- 714-267-5090
- MLS ID:
- PW26202384

- General: AssociationCommunityHeatedIn Ground
- Pool: CommunityFencedIn GroundAssociation
- Parking: CoveredCarportParking spaces: 1
- Roofing: Common Roof
- General: 1
- Road/Access: Private Road
- HOA Amenities: Controlled AccessGasMaintenance GroundsManagementOutdoor Cooking AreaBarbecuePicnic AreaPoolSpa/Hot TubTrashWaterPest ControlSewer385.0Monthly
- Originating MLS: CRMLS_CRM
- School District: Lowell Joint Unified
- County: Los Angeles
- Zoning: 8231038123
- View: NeighborhoodView
- Fencing: Stucco WallWrought Iron
- Utilities: Electricity AvailableElectricity ConnectedElectricity - On Property
- Water: Public
- Sewer: Public Sewer
- Source: CRMLS_CRM
This listing courtesy of James Dienes , Redfin Corporation
Monthly Payment
- Principal & Interest $
- Property Taxes $
- Home Insurance $
- VA Funding Fee $