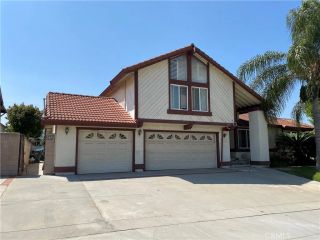
4807 Cinco View, Whittier, CA 90601
- 5 beds |
- 4 baths |
- 3,218 sqft
 Single-Family Home
  Built in 2026
  0.44acre lot
 3 car garage
  $528/sqft
  Listed 21 days ago
Property Description
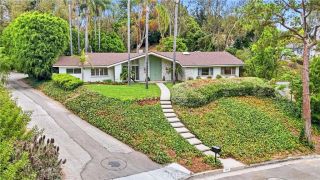
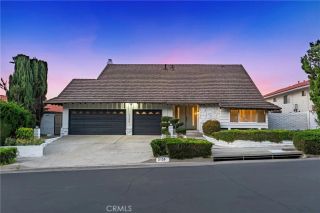
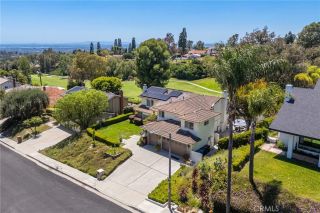
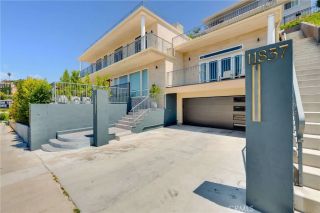
IMPECABLE VIEWS AND BRAND-NEW CONSTRUCTION! Experience elevated living at 4807 Cinco View, an exceptional new construction residence where timeless elegance meets modern sophistication. Thoughtfully designed with impeccable craftsmanship and premium finishes throughout, this stunning home offers 5 bedrooms, 4 bathrooms, and an expansive open-concept floor plan that perfectly balances luxury and functionality. The heart of the home is a designer chef's kitchen featuring custom cabinetry, an oversized waterfall island, premium appliances, and seamless flow into the spacious living and dining areascreating the ultimate setting for both intimate gatherings and grand-scale entertaining. Designed to accommodate today's lifestyle, the home offers two luxurious primary suites, providing exceptional comfort and flexibility for multi-generational living or overnight guests. Upstairs, spacious secondary bedrooms, beautifully appointed bathrooms, and a convenient laundry room complete the thoughtfully designed layout. Walls of glass invite an abundance of natural light while showcasing breathtaking mountain and city views, creating a seamless connection between the indoor and outdoor living spaces. Every detail has been carefully curated, from the designer finishes and elegant fixtures to the energy-efficient features, including fully paid solar. Perfectly situated in one of Whittier's most desirable hillside communities, this extraordinary residence offers the rare opportunity to own a brand-new luxury home with unmatched style, quality, and panoramic viewsall just minutes from premie
- Listing Status:
- Active
- Date Added:
- July 2, 2026
- Data Last Updated:
- July 29, 2026 at 5:11PM
- Listing Office:
- Zutila Real Estate : 415-917-1921
- Listing Agent:
- Lily Barajas : 714-350-9230
- MLS ID:
- PW26147410
- Style: Traditional
- Pool: N/K
- Parking: Parking spaces: 3
- General: 2
- HOA Amenities: Other/Remarks80.0Monthly
- Originating MLS: California Regional MLS
- County: Los Angeles
- Zoning: 8125053018
- View: Mountains/HillsCity Lights
- Restrictions: CC&R's
- Utilities: Electricity ConnectedNatural Gas ConnectedSewer ConnectedWater Connected
- Water: Public
- Sewer: Public Sewer
- Source: California Regional MLS
This listing courtesy of Lily Barajas , Zutila Real Estate
Monthly Payment
- Principal & Interest $
- Property Taxes $
- Home Insurance $
- VA Funding Fee $