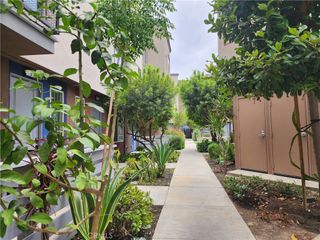
5315 Bihr Court, Whittier, CA 90601
- 4 beds |
- 4 baths |
- 1,890 sqft
 Condominium
  Built in 2020
  9,095sqft lot
 2 car garage
  $421/sqft
  Listed 26 days ago
Property Description
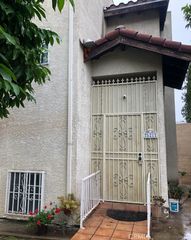
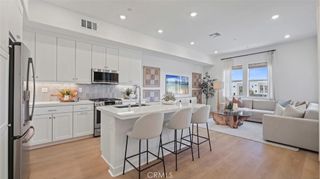
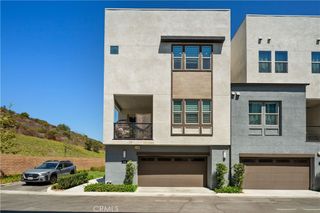
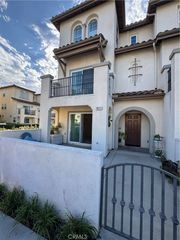
Welcome to Hadley Trails — Modern Townhome-Style Living in the Heart of Whittier! This stunning newer-built home offers a spectacular open floorplan with wide-plank LVP flooring throughout the living areas and two spacious primary suites, each with their own private bathroom — ideal for multi-generational living, roommates, or guests who value their privacy. The first level features a versatile ensuite bedroom with full bath — perfect as a home office, rec room, guest suite, or extra storage. The gourmet kitchen is a showstopper, boasting a spacious center island, walk-in pantry, shaker-style cabinetry with chrome pulls, quartz countertops, and stainless steel appliances — ideal for entertaining or everyday living. Packed with smart home upgrades: Brilliant Smart Home system, whole-house Wi-Fi via wireless access points, Ring doorbell, Ecobee smart thermostat, Genie Wi-Fi-enabled garage door, and keyless entry. Solar panels are fully paid off — zero lease, zero loan — delivering real monthly utility savings from day one. Tucked into a small, quiet community with abundant guest parking, so hosting family and friends is never a hassle. Unbeatable location: minutes from Uptown Whittier's shops, restaurants, and nightlife, walking distance to The Groves' resort-style Commons and West End retail, and close to Rio Hondo College and the 605 Freeway for an easy commute in any direction. Don't miss this one!
- Listing Status:
- Active
- Date Added:
- September 26, 2026
- Data Last Updated:
- October 10, 2026 at 7:18AM
- Listing Office:
- The Real Estate Store Inc. : 562-464-9994
- Listing Agent:
- Jacob Klimenko : 562-325-1157
- Contact:
- 562-325-1157
- MLS ID:
- DW26203431

- Style: See Remarks
- Other Structures: See Remarks
- Pool: None
- Parking: Direct AccessGarageGarage Door OpenerOn SiteOtherPublicSee RemarksParking spaces: 2
- Windows: Double Pane WindowsDrapes
- General: 3
- Road/Access: Paved
- HOA Amenities: Maintenance GroundsManagementOutdoor Cooking AreaBarbecuePicnic AreaPlaygroundPets AllowedTrash391.11Monthly
- Originating MLS: CRMLS_CRM
- School District: Whittier Union High
- County: Los Angeles
- Zoning: 8126003042
- View: City LightsView
- Utilities: See Remarks
- Water: PublicSee Remarks
- Sewer: Public Sewer
- Source: CRMLS_CRM
This listing courtesy of Jacob Klimenko , The Real Estate Store Inc.
Monthly Payment
- Principal & Interest $
- Property Taxes $
- Home Insurance $
- VA Funding Fee $