5411 Cadbury, Whittier, CA 90601
- 4 beds |
- 2 baths |
- 1,667 sqft
 Single-Family Home
  Built in 1957
  10,398sqft lot
 2 car garage
  $660/sqft
  Listed 2 months ago
Property Description
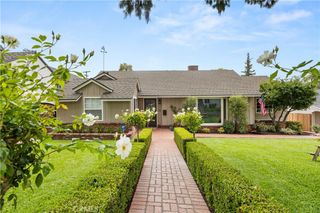
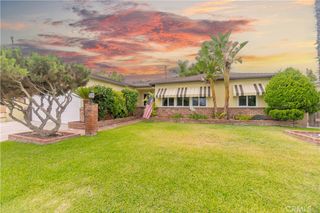
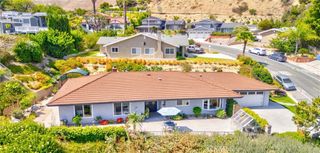
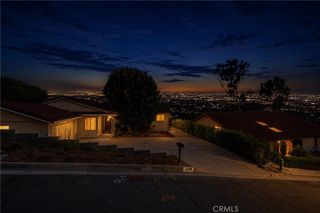
Located on Cadbury Road, one of Whittier’s most desirable streets north of Beverly Boulevard, this gated, set-back home offers a rare blend of privacy, charm, and space. Tucked behind a private gate and set back on a long driveway, the property creates a peaceful setting that feels removed from the street while still offering convenient access to the 605 freeway. Inside, the home features a remodeled kitchen with granite countertops, stainless steel appliances, soft-close cabinetry, and a cozy breakfast nook. A Dutch door from the breezeway adds warmth and charm. The spacious layout includes a large living room upon entry and a versatile fireplace room that can function as a family room or dining area, complete with sliding glass doors leading to the backyard. The home offers four bedrooms and two bathrooms, including a primary suite with access to a bathroom featuring a vintage tiled shower and dual sink vanity. A Jack and Jill bathroom showcases classic white tile, porcelain sink, and bathtub, preserving its timeless appeal. Hardwood flooring runs throughout the home, with tile in the bathrooms, along with recessed lighting in the kitchen, hallway, and bedrooms. The private backyard includes a pool, perfect for relaxing or entertaining. Additional features include a detached two-car garage with separate toilet area, washer and dryer hookups, breezeway connection, covered parking, and rear alley access with gated entry. The detached garage setup also offers intriguing future flex-space or possible ADU potential (buyer to verify). Newer windows are installed throughout the home. A rare opportunity to own a home with character, privacy, and a truly distinctive setting on one of Whittier’s most desirable streets.
- Listing Status:
- Pending
- Date Added:
- May 7, 2026
- Data Last Updated:
- July 5, 2026 at 11:16PM
- Listing Office:
- Seven Gables Real Estate : 714-974-7000
- Listing Agent:
- Gilda Johnson : 714-974-7000
- MLS ID:
- PW26097708

- General: Breakfast AreaCeiling Fan(s)Separate/Formal Dining RoomGranite CountersRecessed LightingTile CountersAll Bedrooms DownBedroom on Main LevelGalley KitchenJack and Jill BathMain Level Primary
- Appliances: DisposalGas RangeGas Water HeaterRange HoodDryerWasher
- Laundry: In Garage
- Flooring: TileWood
- A/C: Central Air
- Heating: CentralFireplace(s)
- Fireplace: Living RoomFireplace
- Disability Feature: No Stairs
- General: Rain Gutters
- Style: Mid-Century ModernRanch
- Other Structures: ConcretePatio
- Pool: Above GroundPrivate
- Parking: ConcreteCoveredDrivewayGarageGatedParking spaces: 2
- Roofing: Composition
- Windows: Double Pane Windows
- General: 1Raised
- Road/Access: Paved
- HOA Amenities: 0.0
- Originating MLS: CRMLS_CRM
- School District: Whittier Union High
- County: Los Angeles
- Zoning: 8134001033
- View: None
- Fencing: Stucco WallWoodWrought Iron
- Utilities: Cable Available220 Volts in Garage
- Water: Public
- Sewer: Public Sewer
- Source: CRMLS_CRM
This listing courtesy of Gilda Johnson , Seven Gables Real Estate
Monthly Payment
- Principal & Interest $
- Property Taxes $
- Home Insurance $
- VA Funding Fee $