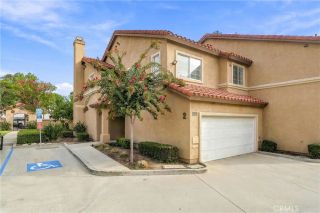
7045 Shubin Lane, Whittier, CA 90606
- 3 beds |
- 2 baths |
- 1,790 sqft
 Condominium
  Built in 1993
  1.45acre lot
 2 car garage
  $441/sqft
  Listed 1 month ago
Property Description
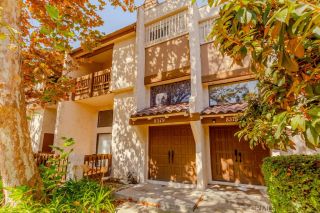
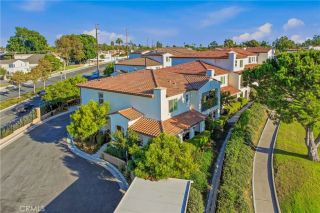
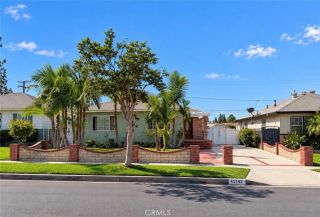
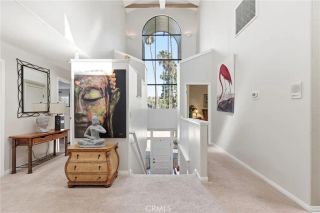
Detached 3-bedroom, 2-bath condominium offering 1,790 sq ft of living space with the feel of a single-family home and no shared walls. The home features high vaulted ceilings, a two-sided fireplace, and an open floor plan that provides both comfortable gathering areas and privacy for the bedrooms. The large family kitchen includes a breakfast bar that opens to the dining area, complemented by a formal living room and a separate laundry area. The attached 2-car garage includes built-in storage for added convenience. The primary suite offers a private bathroom, walk-in closet, and dressing area. Enjoy a larger private backyard with an above-ground spa. Located within a quiet gated community.
- Listing Status:
- Active
- Date Added:
- August 28, 2026
- Data Last Updated:
- October 10, 2026 at 7:11AM
- Listing Office:
- Coldwell Banker Realty : 562-494-4600
- Listing Agent:
- Connie Haynes : 562-833-9688
- MLS ID:
- PW26153460
- General: Above GroundPrivateVinyl
- Style: Modern
- Pool: N/K
- Parking: Direct Garage AccessGarageGarage Door OpenerParking spaces: 2
- Roofing: CompositionAsphalt
- General: 1
- HOA Amenities: Pet RulesWeight LimitExterior (Landscaping)Exterior Bldg MaintenanceLimited InsuranceSewerTrash PickupWater275.0Monthly
- Originating MLS: California Regional MLS
- County: Los Angeles
- Zoning: 8171031025
- View: N/K
- Fencing: Good ConditionWood
- Restrictions: CC&R's
- Utilities: Electricity ConnectedNatural Gas ConnectedSewer ConnectedWater Connected
- Water: Public
- Sewer: Public Sewer
- Source: California Regional MLS
This listing courtesy of Connie Haynes , Coldwell Banker Realty
Monthly Payment
- Principal & Interest $
- Property Taxes $
- Home Insurance $
- VA Funding Fee $

 New - 13 hours ago