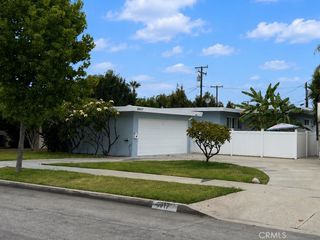
7824 Vicki, Whittier, CA 90606
- 3 beds |
- 2 baths |
- 1,081 sqft
 Single-Family Home
  Built in 1951
  9,771sqft lot
 2 car garage
  $763/sqft
  Listed 2 days ago
Property Description
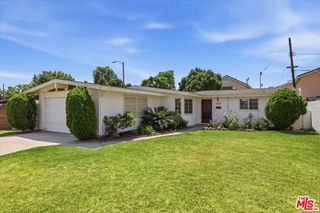
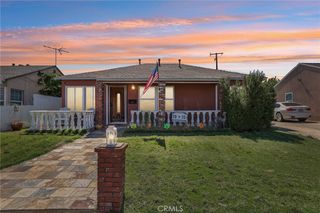
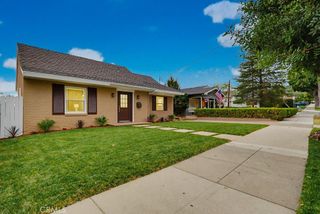
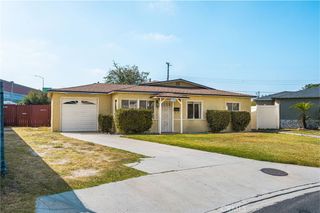
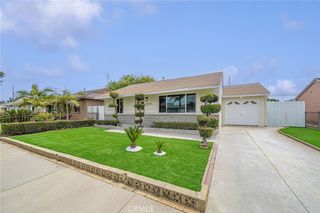
Welcome to 7824 Vicki Drive, a beautifully updated 3-bedroom, 2-bath Whittier home on an oversized lot with room to spread out, entertain, garden, or explore future possibilities of expansion. Inside, the home offers a warm and functional layout with an inviting living and dining area, updated kitchen, recessed lighting, ceiling fans, and comfortable natural light throughout. The remodeled kitchen features dark shaker-style cabinetry, light quartz-style countertops, subway tile backsplash, stainless steel appliances, gas range, and updated flooring. The home also includes two updated bathrooms, including a modern bath with a sleek vanity and lighted mirror. The outdoor space is a major standout, with a large fenced front yard, long driveway, spacious backyard, mature landscaping, and multiple usable areas for parking, play, pets, storage, or entertaining. The property also features a covered patio area, central air conditioning, and a single-level floor plan. With its updated interior, flexible outdoor space, and nearly 10,000 sq. ft. lot, this home offers a rare combination of move-in comfort and long-term potential.
- Listing Status:
- Active
- Date Added:
- July 8, 2026
- Data Last Updated:
- July 9, 2026 at 7:16AM
- Listing Office:
- NextGen Properties : 562-947-2867
- Listing Agent:
- Justin Castreje Salamone : 562-315-3038
- MLS ID:
- PW26147708

- Pool: None
- Parking: Parking spaces: 2
- General: 1
- HOA Amenities: 0.0
- Originating MLS: CRMLS_CRM
- School District: Whittier Union High
- County: Los Angeles
- Zoning: 8176037013
- View: None
- Water: Public
- Sewer: Public Sewer
- Source: CRMLS_CRM
This listing courtesy of Justin Castreje Salamone , NextGen Properties
Monthly Payment
- Principal & Interest $
- Property Taxes $
- Home Insurance $
- VA Funding Fee $

 New - 1 day ago