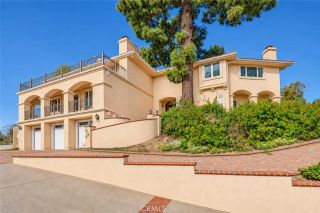
9022 La Alba Drive, Whittier, CA 90603
- 4 beds |
- 3 baths |
- 5,229 sqft
 Single-Family Home
 Built in 1964
 0.54acre lot
 3 car garage
 $478/sqft
 Listed 6 days ago
Property Description
A ONCE-IN-A-LIFETIME OPPORTUNITY IN PRESTIGIOUS FRIENDLY HILLS, WHITTIER, CA! Welcome to this exceptional single-story estate in desirable Friendly Hills. Offering over 5,220 square feet, this residence features spacious bedrooms, soaring ceilings, and lush tropical landscaping. YOUR OWN PRIVATE RESORT! The property features a 2.5-car garage with workbench, built-in cabinetry, and finished attic storage. The circular driveway accommodates 8+ vehicles, plus a covered carport. A Craftsman-style wood door opens to the tropical backyard, featuring a custom bridge over a tranquil koi pond with waterfalls. The fully tiled pool showcases a mermaid design, heron statues, and cascading waterfalls. The cabana area includes a built-in barbecue, patio heaters, and fans for year-round enjoyment. A GOURMET KITCHEN DESIGNED TO IMPRESS Features include a built-in stove, NEWLY INSTALLED double ovens, oversized refrigerator, and Teppanyaki grill. An oversized bar with a unique built-in glass succulent display completes this entertaining space. ROOM TO ENTERTAIN AND RECHARGE The game room accommodates a big-screen entertainment system and gaming stations. A separate workout room features floor-to-ceiling mirrors. A GRAND PRIMARY SUITE Enjoy a cedar-lined walk-in closet with shoe storage, sitting area, additional cedar-lined cabinetry, floor-to-ceiling mirrors, and a center island with storage and a personal vanity featuring adjustable lighting. A PRIVATE LIBRARY AND OFFICE Floor-to-ceiling custom wood bookshelves, a matching library ladder, built-in wood desk, and closet create a beautiful, v
- Listing Status:
- Active
- Date Added:
- November 15, 2026
- Data Last Updated:
- November 22, 2026 at 5:12PM
- Listing Office:
- Re/Max Olympic : 562-902-1752
- Listing Agent:
- Ruth Velazquez : 562-400-3705
- MLS ID:
- PW26243111
- General: HeatedPrivatePrivate Below Ground
- Style: Custom BuiltMediterranean/SpanishSee Remarks
- Pool: Below GroundHeatedPrivateTileWaterfall
- Parking: GarageGarage - Two DoorGarage Door OpenerParking spaces: 12
- Roofing: Tile/Clay
- General: Stucco1
- HOA Amenities: Call for Rules50.0Annual
- Originating MLS: California Regional MLS
- County: Los Angeles
- Zoning: WHRE20000*8224032027
- View: Neighborhood
- Fencing: Wood
- Restrictions: CC&R's
- Utilities: Cable AvailableElectricity ConnectedNatural Gas ConnectedPhone AvailableSewer ConnectedWater Connected
- Water: Private
- Sewer: Public Sewer
- Source: California Regional MLS
This listing courtesy of Ruth Velazquez , Re/Max Olympic
Monthly Payment
- Principal & Interest $
- Property Taxes $
- Home Insurance $
- VA Funding Fee $