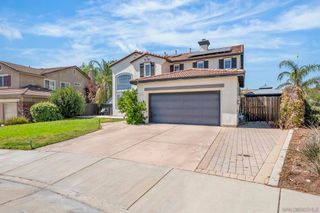
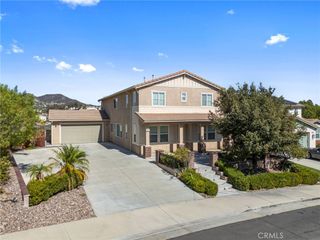
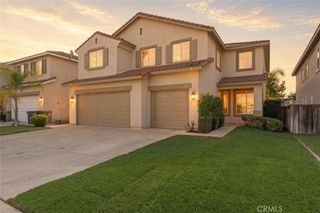
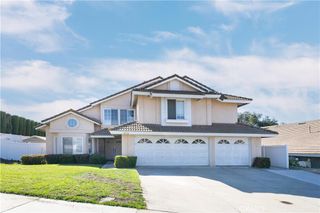
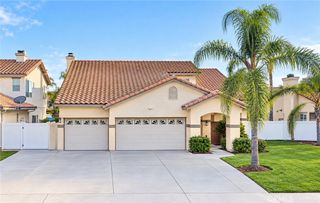
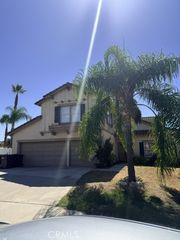
24560 Teakwood Court, Wildomar, CA 92595
- 5 beds |
- 3 baths |
- 2,809 sqft
 Single-Family Home
  Built in 2017
  6,098sqft lot
 2 car garage
  $249/sqft
  Listed 14 days ago
Property Description
Seller is offering up to $4,900 toward buyer closing costs, which may be applied to a temporary 1-0 interest rate buydown. Buydown estimate is based on 10% down; actual cost and eligibility depend on the buyer’s loan terms and lender approval. Your new home is right here at 24560 Teakwood Court! Great opportunity to assume a low VA home loan. Beautifully updated 5-bedroom, 3-bathroom home tucked at the end of a quiet CUL_DE_SAC in Wildomar’s Briarwood community, right on the Murrieta/ Wildomar border. Walk in through a warm, welcoming entry that leads you to a STUNNINGLY remodeled kitchen with an oversized island, QUARTZ countertops, stainless steel appliances, double ovens, abundant cabinetry, and an oversized walk-in pantry, all open to a large family room with a cozy fireplace. The versatile, OPEN LAYOUT includes one bedroom and full bath downstairs, with four additional, spacious bedrooms, two bathrooms, a loft, and a spacious laundry room with oversized storage upstairs. Enjoy a covered patio, low-maintenance backyard, whole-house water filtration system, and solar that will be PAID OFF at closing! Finding a home this spacious, well-kept, and upgraded at this price is hard to come by—making Teakwood Court a value you won't find anywhere else in today’s market. Conveniently located near schools, shopping, dining, and freeway access! Schedule your showing today!
- Listing Status:
- Active
- Date Added:
- September 27, 2026
- Data Last Updated:
- October 9, 2026 at 7:16AM
- Listing Office:
- Elevate Real Estate Agency : 951-280-9832
- Listing Agent:
- Stephanie Devey : 9095693175
- Contact:
- 9095693175
- MLS ID:
- IG26210694

- General: None
- Other Structures: Covered
- Pool: None
- Parking: Direct AccessGarage Faces FrontGarageParking spaces: 2
- Roofing: Clay
- Windows: Double Pane Windows
- General: 2Slab
- Road/Access: City Street
- HOA Amenities: Playground139.0Monthly
- Originating MLS: CRMLS_CRM
- School District: Lake Elsinore Unified
- County: Riverside
- Zoning: RR380460029
- View: NeighborhoodView
- Fencing: BlockVinyl
- Utilities: Electricity ConnectedNatural Gas ConnectedSewer ConnectedWater Connected
- Water: Public
- Sewer: Public Sewer
- Source: CRMLS_CRM
This listing courtesy of Stephanie Devey , Elevate Real Estate Agency
Monthly Payment
- Principal & Interest $
- Property Taxes $
- Home Insurance $
- VA Funding Fee $