24799 Split Rail Road, Wildomar, CA 92595
- 2 beds |
- 2 baths |
- 1,152 sqft
 Manufactured Home
  Built in 1984
  7,405sqft lot
 —— car garage
  $382/sqft
  Listed 3 months ago
Property Description
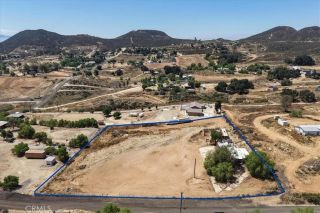
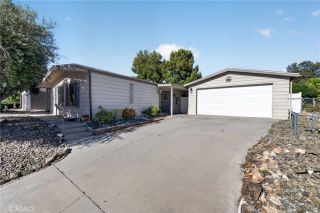
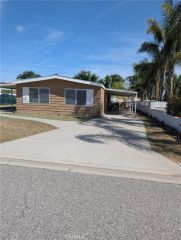
PRICE REDCUCTION!!!Welcome to THE FARM in Wildomarwhere low taxes, low HOA, and an amenity-rich lifestyle come together in one of the areas most desirable communities! This charming manufactured home on a permanent foundation offers 2 bedrooms, 2 bathrooms, and a bright, open floor plan designed for comfortable everyday living and effortless entertaining. Step inside to a spacious great room that flows seamlessly into the dining area, creating a warm and inviting space filled with natural light. The large cooks kitchen is the heart of the home, featuring large countertops, a decorative backsplash, a window over the sink, an oversized breakfast bar, and abundant cabinetry for all your storage needs. The generously sized primary suite offers a relaxing retreat with its own private bathroom, while the secondary bedroom is well-proportioned and conveniently located near the full hallway bath. Additional highlights include a separate laundry room and dual pane windows for energy efficiency. Outside, enjoy a longer driveway with two covered carport spaces that offer flexibility and potential for additional uses. The expansive backyard is truly a standout featureboasting a large covered patio, pool-sized lot, firepit, and a spacious storage shed. With plenty of room to entertain, relax, or customize, youll love taking in the beautiful mountain views and serene surroundings. Living in The Farm means access to incredible community amenities including 3 swimming pools, a fishing pond, 2 parks, baseball field, dog park, tennis and basketball courts, community garden, RV parking, citru
- Listing Status:
- Active
- Date Added:
- April 6, 2026
- Data Last Updated:
- July 6, 2026 at 1:11AM
- Listing Office:
- Performance Estates & Homes : 951-674-2944
- Listing Agent:
- Jim Holbrook : 951-514-0734
- MLS ID:
- SW26071575
- General: Community/CommonPrivate Below GroundHeated
- Pool: Below GroundAssociationHeated
- Parking: Parking spaces: 2
- Roofing: AsphaltCommon Roof
- General: 1
- HOA Amenities: Outdoor Cooking AreaPicnic AreaPlaygroundBarbecuePool89.0Monthly
- Originating MLS: California Regional MLS
- County: Riverside
- Zoning: 362421038
- View: Mountains/HillsNeighborhood
- Fencing: Wire
- Utilities: Cable ConnectedElectricity ConnectedNatural Gas ConnectedSewer ConnectedWater Connected
- Water: Public
- Sewer: Public Sewer
- Source: California Regional MLS
This listing courtesy of Jim Holbrook , Performance Estates & Homes
Monthly Payment
- Principal & Interest $
- Property Taxes $
- Home Insurance $
- VA Funding Fee $