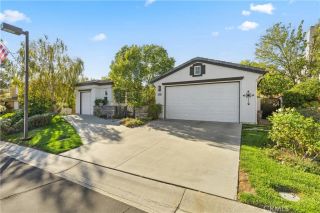
32162 Leslie Street, Wildomar, CA 92595
- 4 beds |
- 3 baths |
- 2,920 sqft
 Single-Family Home
 Built in 1985
 1.82acre lot
 2 car garage
 $342/sqft
 Listed 1 month ago
Property Description
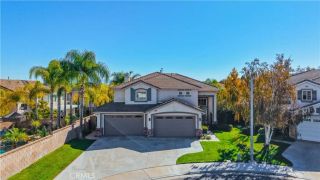
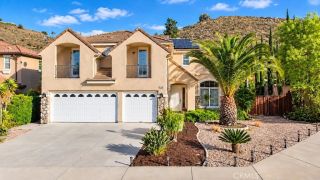
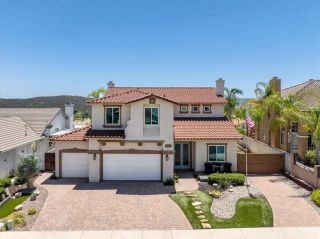
PRICE REDUCTION...WELCOME TO THIS STUNNING CUSTOM-BUILT VICTORIAN POOL HOME situated on 1.82 ACRES with 4 BEDROOMS, 2.5 BATHROOMS, RV/TRAILER ACCESS, potential MOTHER-IN-LAW SUITE, LOW TAXES, NO HOA and HORSE CORRALS! Full of charm and character, this one-of-a-kind property offers generous living spaces, incredible storage and room to enjoy country-style living without sacrificing convenience. Step inside to a bright and inviting living room featuring TILE FLOORING, abundant natural light, a cozy FIREPLACE and a PLUMBED WET BAR, perfect for entertaining family and friends. The spacious kitchen features DOUBLE OVENS, an ELECTRIC COOKTOP, TRASH COMPACTOR, WALK-IN PANTRY and convenient BAY WINDOW SEATING, offering plenty of functionality for everyday cooking or hosting gatherings. The LARGE DOWNSTAIRS PRIMARY SUITE provides a relaxing retreat complete with its own FIREPLACE, DUAL SINKS, WALK-IN SHOWER and WALK-IN CLOSET. A convenient guest half bathroom and indoor laundry room with additional storage complete the main level. Upstairs, discover THREE GENEROUSLY SIZED BEDROOMS, an UPDATED HALL BATHROOM and a spacious LOFT accessed by a distinctive SPIRAL STAIRCASE...this room is ideal for an office, reading lounge, game area or creative space. Unique features include a STORAGE ROOM, MASSIVE WALK-UP ATTIC and charming VINTAGE TELEPHONE ROOM featuring an antique telephone! The attached 2-CAR GARAGE also includes an OVERSIZED SIDE STORAGE ROOM, providing even more flexibility for equipment, projects and seasonal belongings. Step outside to your PRIVATE POOL and expansive acreage, w
- Listing Status:
- Active
- Date Added:
- October 18, 2026
- Data Last Updated:
- November 22, 2026 at 4:12PM
- Listing Office:
- Top Tier Realty : 951-674-2944
- Listing Agent:
- Jim Holbrook : 951-514-0734
- MLS ID:
- SW26217194
- General: GazeboN/K
- Style: Custom BuiltVictorian
- Other Structures: Gazebo
- Pool: Below GroundHeatedPrivate
- Parking: GarageGarage - Single DoorParking spaces: 2
- Roofing: Tile/Clay
- General: 2
- HOA Amenities: 0.0
- Originating MLS: California Regional MLS
- County: Riverside
- Zoning: R-R380060001
- View: Mountains/HillsNeighborhood
- Fencing: PrivacyStucco WallWrought Iron
- Utilities: Cable AvailableElectricity AvailablePhone AvailableWater Available
- Water: Well
- Sewer: Conventional Septic
- Source: California Regional MLS
This listing courtesy of Jim Holbrook , Top Tier Realty
Monthly Payment
- Principal & Interest $
- Property Taxes $
- Home Insurance $
- VA Funding Fee $

 New - 1 day ago