32720 Webb Drive, Wildomar, CA 92595
- 3 beds |
- 2 baths |
- 1,152 sqft
 Single-Family Home
  Built in 1989
  0.71acre lot
 2 car garage
  $534/sqft
  Listed 7 days ago
Property Description
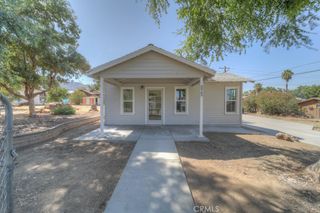
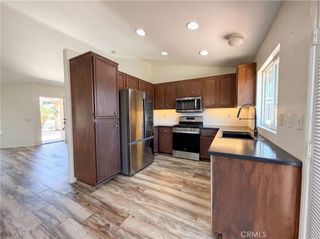
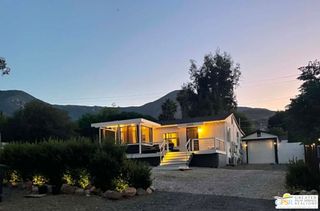
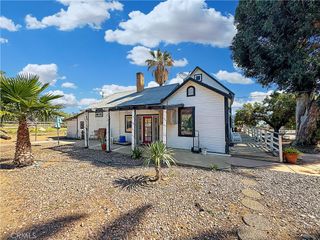
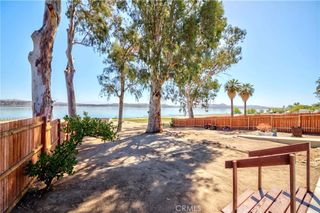
Welcome to your own private ¾ acre ranch in peaceful West Wildomar, situated on a corner lot with mountain views. The home offers 1,152 sf of turnkey living with solid surface slate tile flooring, 3 bedrooms, 2 full bathrooms, an open layout, remodeled kitchen, large covered porch, newer roof, and all appliances included for a move-in ready home. The flat and graded .71-acre lot is fully fenced with multiple access points, allowing the property to be divided into different usable areas depending on your needs. The detached 623 sf garage provides two parking spaces and additional shop and storage space. The sale also includes complete engineered plans, including mechanical, electrical, and plumbing, for an optional permitted ADU conversion of the garage if desired. The rear portion of the property provides an abundance of usable space for horses or other animals, RV and trailer parking, or a potential shop of up to 1,200 sf within its own fencible area. With over 30 mature trees, 2 fruit trees, an 18’ flagpole, plenty of open usable land, and great mountain views, this rings true as a clean, well-prepared property with endless possibilities.
- Listing Status:
- Active
- Date Added:
- August 5, 2026
- Data Last Updated:
- August 12, 2026 at 7:16AM
- Listing Office:
- Blue Jay Realty : 951-430-3690
- Listing Agent:
- Jensen Kierulff : 951-430-3690
- Contact:
- 951-310-1289
- MLS ID:
- SW26171217

- Style: Ranch
- Other Structures: Front PorchConcrete
- Pool: None
- Parking: GaragePull-throughRV Hook-UpsRV Access/ParkingWorkshop in GarageParking spaces: 2
- Roofing: AsphaltShingle
- General: 1Permanent
- HOA Amenities: 0.0
- Originating MLS: CRMLS_CRM
- School District: Lake Elsinore Unified
- County: Riverside
- Zoning: 368240020
- View: HillsMountain(s)View
- Fencing: Average Condition
- Utilities: Electricity ConnectedNatural Gas ConnectedWater Connected
- Water: Public
- Sewer: Septic Tank
- Source: CRMLS_CRM
This listing courtesy of Jensen Kierulff , Blue Jay Realty
Monthly Payment
- Principal & Interest $
- Property Taxes $
- Home Insurance $
- VA Funding Fee $