32793 Canyon Crest Street, Wildomar, CA 92595
- 5 beds |
- 3 baths |
- 3,408 sqft
 Single-Family Home
  Built in 2001
  10,019sqft lot
 3 car garage
  $249/sqft
  Listed 3 days ago
Property Description
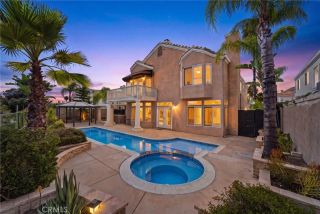
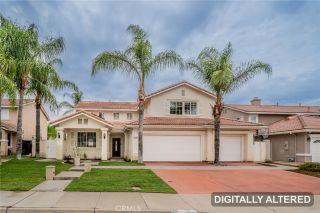
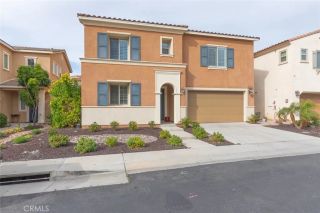
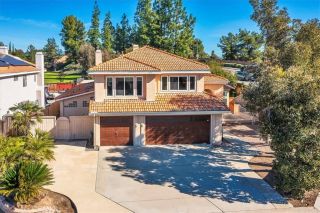
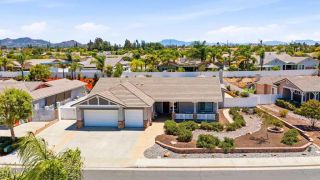
Offered for the very first time by its original owners, this beautifully maintained PAID SOLAR/Pool home is a rare opportunity to own a property that truly reflects pride of ownership. Situated on an expansive, flat, and fully usable lot with no immediate rear neighbors, this property offers exceptional privacy, improved RV parking, and plenty of space to enjoy both inside and out. Step inside to discover NEW luxury vinyl plank flooring throughout the main level, a spacious formal living and dining room, and a desirable downstairs bedroom with an adjacent full bathroomideal for guests or multi-generational living. The inviting family room features custom built-ins, a beautiful fireplace with a custom mantel, and opens seamlessly to the remodeled kitchen. Designed for both everyday living and entertaining, the kitchen boasts custom granite countertops, refinished cabinetry, stainless steel appliances, a center island, and an impressive custom walk-in pantry. Upstairs, you'll find a generous bonus room that offers endless possibilities as a game room, home gym, office, media room, or secondary living space. Three spacious secondary bedrooms share an updated hallway bath featuring NEW luxury vinyl plank flooring. The oversized primary suite is a true retreat, complete with its own custom media built-in, NEW LVP flooring, dual vanities, a relaxing soaking tub, separate shower, and an expansive walk-in closet. The backyard is an entertainer's dream, showcasing a sparkling PebbleTec pool and spa with a large Baja shelf, a full-length solid patio cover for year-round outdoor livin
- Listing Status:
- Active
- Date Added:
- July 21, 2026
- Data Last Updated:
- July 27, 2026 at 7:11PM
- Listing Office:
- Ennoble Realty : 951-375-1531
- Listing Agent:
- Ashley Aguilera : 951-375-1531
- MLS ID:
- SW26159611
- General: Private Below GroundPrivate
- Pool: Below GroundPrivatePebble
- Parking: Direct Garage AccessGarageParking spaces: 3
- Roofing: Tile/Clay
- General: 2
- HOA Amenities: 0.0
- Originating MLS: California Regional MLS
- County: Riverside
- Zoning: 380032022
- View: N/K
- Water: Public
- Sewer: Public Sewer
- Source: California Regional MLS
This listing courtesy of Ashley Aguilera , Ennoble Realty
Monthly Payment
- Principal & Interest $
- Property Taxes $
- Home Insurance $
- VA Funding Fee $

 New - 54 minutes ago