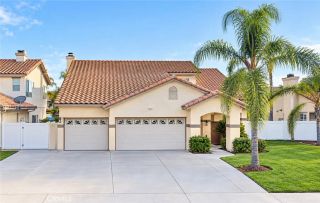
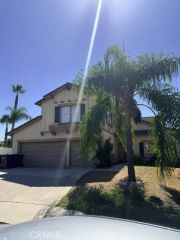
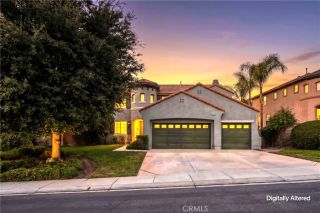
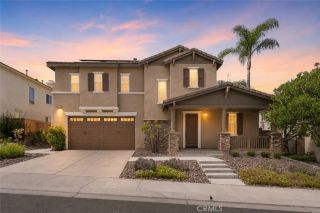
35297 Amatista, Wildomar, CA 92595
- 3 beds |
- 3 baths |
- 3,040 sqft
 Single-Family Home
  Built in 2001
  8,276sqft lot
 3 car garage
  $238/sqft
  Listed 8 hours ago
Property Description
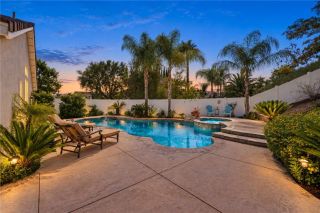
Welcome to this beautifully maintained two-story home located in the desirable Ridge Community of Wildomar! Offering 4 bedrooms, 3 bathrooms, a versatile floor plan, and a spacious 3-car garage, this home combines comfort, functionality, and modern updates. Upon entering, you are greeted by dramatic vaulted ceilings, engineered wood flooring, and an abundance of natural light from the large windows, creating a bright and inviting atmosphere. The formal living and dining rooms provide plenty of space for entertaining, while the family room features a cozy fireplace. The updated kitchen offers new countertops, stainless steel appliances, a walk-in pantry, and opens to a spacious informal dining area and family room, making it ideal for everyday living and gatherings. The downstairs features the fourth bedroom and full bathroom, providing flexibility for guests, a home office, or multigenerational living. Upstairs, you will find the spacious primary suite with its own bathroom, two additional bedrooms, and a full bathroom. The spacious laundry room provides added convenience, while the fully finished 3-car garage offers additional storage. Step outside to a generously sized, pool-sized backyard offering endless possibilities to create your ideal outdoor entertaining space. Located in a quiet community featuring three parks, this home offers the perfect balance of suburban comfort and convenient access to nearby shopping, dining, and amenities. With its functional layout, numerous updates, and desirable location, this home is ready for its next chapter. Seller is motivated and
- Listing Status:
- Active
- Date Added:
- October 8, 2026
- Data Last Updated:
- October 9, 2026 at 7:11AM
- Listing Office:
- Rawson & Associates : 800-894-9947
- Listing Agent:
- Rolf Rawson : 951-695-2951
- MLS ID:
- SW26219084
- General: N/K
- Style: ContemporaryTraditional
- Pool: N/K
- Parking: GarageParking spaces: 6
- Roofing: Concrete
- General: 2
- HOA Amenities: Picnic AreaPlayground48.0Monthly
- Originating MLS: California Regional MLS
- County: Riverside
- Zoning: 362523004
- View: Mountains/HillsNeighborhood
- Utilities: Electricity ConnectedNatural Gas ConnectedSewer AvailableWater Connected
- Water: Public
- Sewer: Public Sewer
- Source: California Regional MLS
This listing courtesy of Rolf Rawson , Rawson & Associates
Monthly Payment
- Principal & Interest $
- Property Taxes $
- Home Insurance $
- VA Funding Fee $

 New - 2 days ago