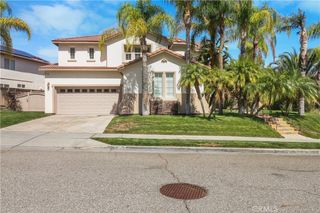
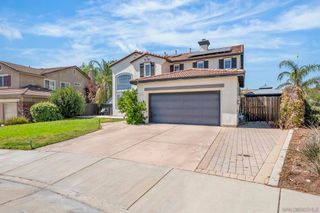
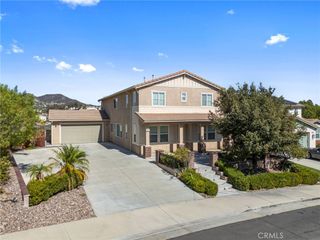
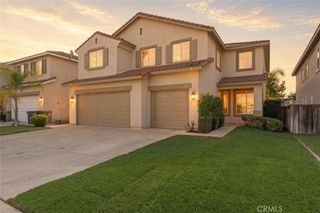
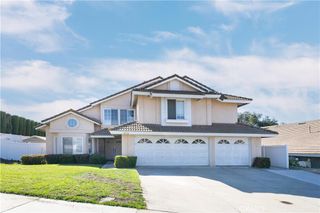
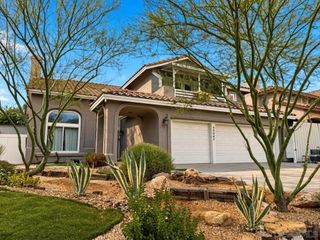
35745 Country Park, Wildomar, CA 92595
- 5 beds |
- 4 baths |
- 3,205 sqft
 Single-Family Home
  Built in 2001
  0.26acre lot
 3 car garage
  $265/sqft
  Listed 2 months ago
Property Description
Sunsets over the Santa Rosa Plateau set the scene at this 5-bedroom, 3.5-bath Wildomar home on an approx. 0.26-acre lot. Inside, approx. 3,205 sq ft includes an open kitchen with granite counters, newer appliances, an island, and a pantry, and breakfast nook, open to the family room. Plus a living room, an upstairs loft, and a flex space for extra dining, a home gym, or an office. The primary suite offers a retreat area with 2 sided gas fireplace. The primary bath has dual sinks, granite counters, a soaking tub, and a separate shower. Throughout the home you will find upgraded 14mm premium laminate flooring carries an AC5 wear rating. An owned 14 kW solar system with 35 Qcells 400-watt panels is grandfathered under NEM 2.0 and produced approx. 21 MWh last year (financed; buyer to verify). Out back, a pergola-covered patio, fruit trees, and western views make evenings outdoors easy, and a 3-car garage adds room for storage and hobbies. Just up Clinton Keith Road, the approx. 9,000-acre Santa Rosa Plateau Ecological Reserve offers oak woodland and meadow trails, historic 1840s adobes, and the Sylvan Meadows multi-use area for hiking, mountain biking, and horseback riding. Daily errands are easy with the Murrieta Costco on Warm Springs Parkway, Oak Creek shopping, and dining nearby, and Temecula wine country and Lake Elsinore are within a short drive. Approx. 1.25 miles to I-15 and 3 miles to I-215. Schedule your private showing today.
- Listing Status:
- Active
- Date Added:
- September 25, 2026
- Data Last Updated:
- October 9, 2026 at 7:16AM
- Listing Office:
- Coldwell Banker Realty : 951-303-3000
- Listing Agent:
- Cynthia Nordskog : 951-526-7300
- Contact:
- 951-526-7300
- MLS ID:
- SW26204117

- General: Second Garage
- Style: Contemporary
- Other Structures: Second GarageFront PorchConcretePatio
- Pool: None
- Parking: Door-MultiDoor-SingleDrivewayGarageParking spaces: 7
- Roofing: Concrete
- Windows: Custom Covering(s)Screens
- General: 2Slab
- Road/Access: City Street
- HOA Amenities: Maintenance Grounds52.0Monthly
- Originating MLS: CRMLS_CRM
- School District: Lake Elsinore Unified
- County: Riverside
- Zoning: 362581002
- View: Mountain(s)PanoramicView
- Fencing: Wood
- Utilities: Electricity AvailableNatural Gas AvailableWater AvailablePhotovoltaics Seller Owned
- Water: Public
- Sewer: Public Sewer
- Source: CRMLS_CRM
This listing courtesy of Cynthia Nordskog , Coldwell Banker Realty
Monthly Payment
- Principal & Interest $
- Property Taxes $
- Home Insurance $
- VA Funding Fee $