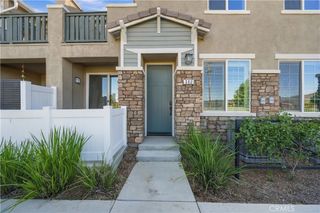
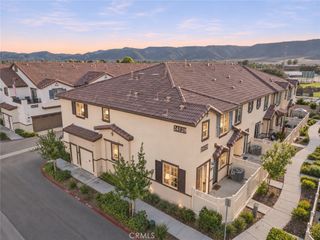
36351 Elizabeth Lane 8103, Wildomar, CA 92595
- 3 beds |
- 2 baths |
- 1,463 sqft
 Condominium
 Built in 2023
 —— sqft lot
 2 car garage
 $311/sqft
 Listed 1 month ago
Property Description
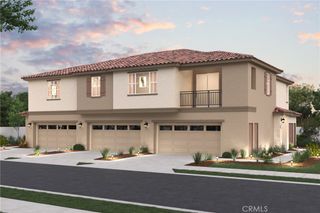
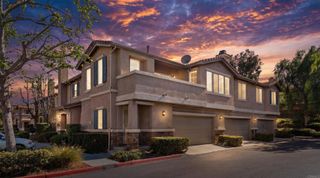
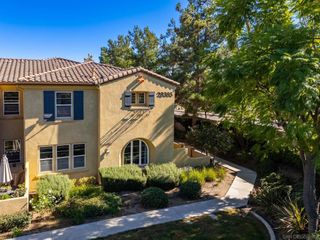
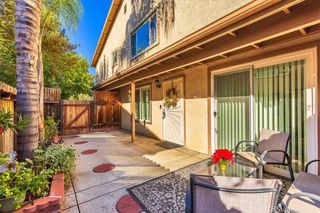
Welcome to this beautifully maintained, Turnkey-Home in the desirable Horizon Place community of Wildomar! Offering 3 spacious bedrooms, 2.5 bathrooms, and an attached 2-car garage, this stunning condominium combines Modern Style, Comfort, and Functionality. Step inside to a bright, Open Floor Plan featuring newly installed flooring and inviting living spaces. The gorgeously appointed kitchen boasts a large center Island with Granite Countertops, Stainless Steel Appliances, Ample Cabinetry, Recessed Lighting, and a Walk-in Pantry. The kitchen flows seamlessly into the dining and family room, with direct access to a private outdoor space perfect for Relaxing or Entertaining. Upstairs, the spacious primary suite features Dual Vanities, an enclosed shower, and a Generous Walk-in Closet. Two additional well-sized bedrooms and a full hallway bathroom provide plenty of space and convenience. Additional highlights include Energy-Efficient Dual-Pane windows, Solar Panels with Battery Backup, and an attached 2-car garage. ENJOY RESORT-STYLE LIVING AT HORIZON PLACE! Community amenities include a sparkling pool, relaxing spa, playground, picnic areas, and beautifully maintained common spaces. Conveniently located near shopping, dining, entertainment, and major transportation routes, with easy access to surrounding Riverside County communities. BEAUTIFULLY MAINTAINED, MOVE-IN READY, AND PACKED WITH DESIRABLE FEATURES! Don't miss this incredible opportunity to own a beautiful home in one of Wildomar's welcoming communities. A MUST SEE!
- Listing Status:
- Active
- Date Added:
- October 15, 2026
- Data Last Updated:
- November 22, 2026 at 5:18PM
- Listing Office:
- Elevate Real Estate Agency : 951-280-9832
- Listing Agent:
- Pedro Padilla : 714-501-6262
- Contact:
- 714-501-6262
- MLS ID:
- PW26222746

- General: Association
- Style: Patio Home
- Other Structures: Front PorchConcretePatioOpen
- Pool: Association
- Parking: GarageParking spaces: 2
- Roofing: Tile
- Windows: Double Pane WindowsENERGY STAR Qualified Windows
- General: 1Slab
- Road/Access: Paved
- HOA Amenities: Maintenance GroundsOutdoor Cooking AreaBarbecuePicnic AreaPlaygroundPoolPets AllowedSpa/Hot Tub352.0Monthly
- Originating MLS: CRMLS_CRM
- School District: Lake Elsinore Unified
- County: Riverside
- Zoning: 380542018
- View: Mountain(s)NeighborhoodView
- Fencing: Vinyl
- Utilities: Sewer Connected220 Volts in GarageStandard
- Water: Public
- Sewer: Public Sewer
- Source: CRMLS_CRM
- Exclusions: Washer/DryerFridge
This listing courtesy of Pedro Padilla , Elevate Real Estate Agency
Monthly Payment
- Principal & Interest $
- Property Taxes $
- Home Insurance $
- VA Funding Fee $