29674 Lisa Circle, Winchester, CA 92596
- 5 beds |
- 3 baths |
- 2,853 sqft
 Single-Family Home
  Built in 2026
  7,928sqft lot
 3 car garage
  $265/sqft
  Listed 4 days ago
Property Description
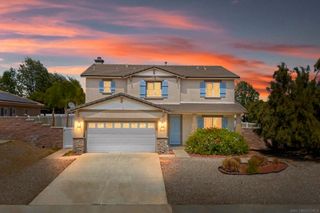
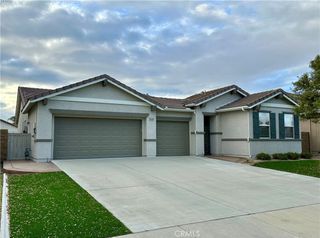
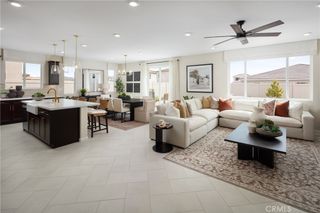
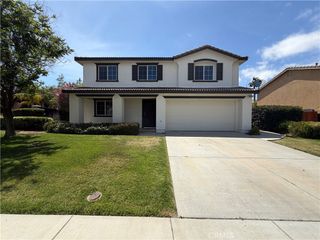
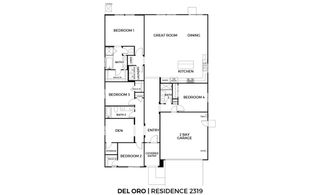
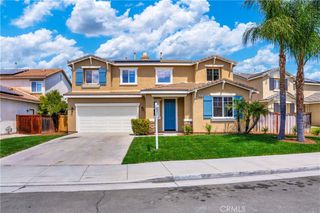
Need room for everyone? This spacious new home at Wilder within Leon Ridge offers the flexibility, storage, and everyday functionality that growing families are searching for—plus the opportunity for immediate move-in. Situated on a desirable west-facing cul-de-sac homesite, this thoughtfully designed residence offers approximately 2,853 square feet, 5 bedrooms, 3 bathrooms, and an oversized tandem 3-car garage that provides extra room for storage, hobbies, or additional vehicles. The open-concept Great Room, Dining Area, and Kitchen serve as the heart of the home, with a large island, walk-in pantry, generous storage space, and flexible kitchen design options that make entertaining and daily life feel effortless. A first-floor bedroom with nearby full bath offers the perfect setup for guests, extended family, a home office, or older children wanting extra privacy. Upstairs, the expansive Primary Suite creates a relaxing retreat with dual walk-in closets and the option of either a luxurious walk-in shower or a soaking tub with separate shower. Additional upstairs bedrooms provide flexibility for larger families, hobbies, workout space, or study areas, while Bedroom 5 may also be configured as a flexible bonus room depending on buyer preference. The dedicated upstairs laundry room with optional cabinetry and sink adds even more convenience for everyday living. Families will appreciate the nearby Pleasant Valley Elementary School scheduled to open for the upcoming school year, offering the appeal of a brand-new neighborhood school close to home. Wilder at Leon Ridge is designed for move-up buyers looking for more space, larger homesites, and a more open neighborhood feel while remaining close to shopping, dining, parks, and everyday conveniences. Built by Beazer Homes, the nation’s #1 builder of DOE-certified Zero Energy Ready Homes, this home is designed for energy efficiency, improved indoor air quality, and long-term comfort with features that may help reduce monthly utility costs. Ask about limited-time incentives and flexible financing options that may help to reduce closing costs or monthly payments. This home is ready for immediate move-in. Please note that pictures are of model home.
- Listing Status:
- Active
- Date Added:
- May 27, 2026
- Data Last Updated:
- May 31, 2026 at 7:16AM
- Listing Office:
- Rebecca Austin, Broker : 714-401-7897
- Listing Agent:
- Rebecca Austin : 714-401-7897
- MLS ID:
- OC26115057

- General: None
- Pool: None
- Parking: Driveway Up Slope From StreetGarage Faces FrontGarageParking spaces: 3
- Windows: ENERGY STAR Qualified Windows
- General: Stucco2Slab
- HOA Amenities: Call for RulesMaintenance GroundsManagementPet Restrictions99.0Monthly
- Originating MLS: CRMLS_CRM
- School District: Hemet Unified
- County: Riverside
- View: None
- Utilities: Cable ConnectedElectricity ConnectedElectricity - On Property220 Volts in Garage
- Water: Public
- Sewer: Private Sewer
- Source: CRMLS_CRM
This listing courtesy of Rebecca Austin , Rebecca Austin, Broker
Monthly Payment
- Principal & Interest $
- Property Taxes $
- Home Insurance $
- VA Funding Fee $

 New - 2 days ago