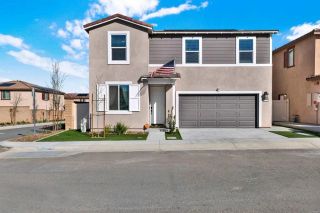
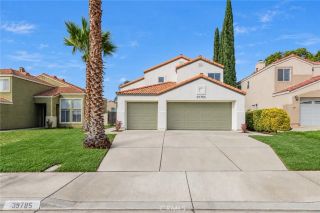
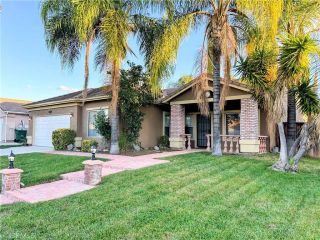
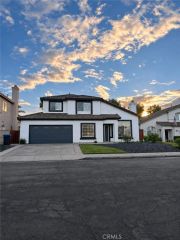
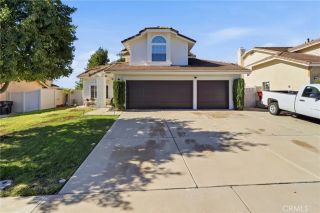
31259 Tulette, Winchester, CA 92596
- 5 beds |
- 3 baths |
- 2,420 sqft
 Single-Family Home
 Built in 2003
 8,712sqft lot
 3 car garage
 $273/sqft
 Listed 11 days ago
Property Description
RARE SINGLE STORY 5 BEDROOM with CASITA IN TEMECULA SCHOOLS! MULTIGENERATIONAL LIVING or OFFSET YOUR MORTGAGE!! This single-level Winchester home is an incredible find for multi-generational living or anyone looking to offset their mortgage, featuring a rare, attached 3-bedroom casita complete with its own private French door entrance. Drenched in rich natural light, the main open-concept floor plan showcases fresh interior paint throughout, a bright, Fresh Newly Painted kitchen with a massive center island, and beautiful, durable travertine flooring across the main living spaces. The intelligent split-bedroom layout provides ideal privacy for family and guests alike, flowing into a spacious primary suite featuring a large walk-in closet, a relaxing soaking tub with a separate shower, and direct access to the back patio. Essential practical upgrades give you total peace of mind, highlighted by a brand-new HVAC system (2023), stylish ceiling fans in every bedroom, and a spacious 3-car garage outfitted with 220V wiring ready for your custom EV charger setup, alongside a wide 3-car driveway for ample vehicle parking. Outdoors, low-maintenance landscaping is fully enclosed by secure 6-foot vinyl privacy fencing, offering a serene space to unwind and take in stunning local sunset views right from your front lawn tucked inside a quiet, friendly cul-de-sac. Positioned in a highly desirable neighborhood with low HOA fees, you'll enjoy top-tier education within the acclaimed Temecula Valley Unified School District while staying just minutes away from Costco, EOS Fitness, Stater Bros
- Listing Status:
- Active
- Date Added:
- November 10, 2026
- Data Last Updated:
- November 22, 2026 at 5:12PM
- Listing Office:
- Williams Realty Group, Inc. : 951-538-5027
- Listing Agent:
- Tiffany Williams : 951-970-3246
- MLS ID:
- SW26241448
- General: N/K
- Pool: N/K
- Parking: GarageGarage - Two DoorParking spaces: 3
- Roofing: Tile/ClayShingle
- General: 1
- HOA Amenities: Picnic AreaPlayground11.0Monthly
- Originating MLS: California Regional MLS
- County: Riverside
- Zoning: 480341010
- View: Neighborhood
- Fencing: Vinyl
- Restrictions: CC&R's
- Utilities: Sewer Available
- Water: Public
- Sewer: Public Sewer
- Source: California Regional MLS
This listing courtesy of Tiffany Williams , Williams Realty Group, Inc.
Monthly Payment
- Principal & Interest $
- Property Taxes $
- Home Insurance $
- VA Funding Fee $


 New - 20 hours ago