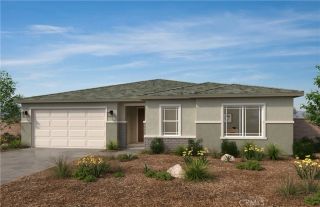
31350 White Bark Drive, Winchester, CA 92596
- 4 beds |
- 3 baths |
- 2,239 sqft
 Single-Family Home
 Built in 2026
 5,075sqft lot
 2 car garage
 $286/sqft
 Listed 8 days ago
Property Description
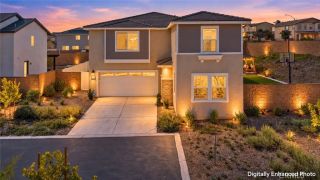
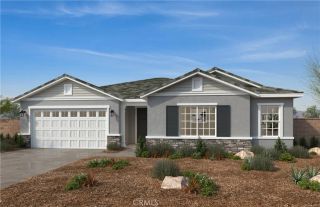
The Plan 2,239 square foot home with a Tuscan facade has a 31 ft. deep backyard and features a downstairs bedroom and full bathroom. The home has an open-concept floor plan Great room, dining area, and an island kitchen with built-in stainless steel appliances, Quartz countertops, and White shaker style cabinetry throughout the home. Upstairs is the primary bedroom with ensuite and walk-in closet, two additional bedrooms, a large loft, and a laundry room with extra storage. This home has carpet in the bedrooms and closets and vinyl in the main living areas. There is Smart Home technology throughout, solar mandatory, and a 2-car garage pre-plumbed for an electric car. The home is fully landscaped and irrigated in the front yard. The home is nearby the neighborhood sports park, shopping and freeway access nearby. We anticipate the home will be ready to move in late December 2026.
- Listing Status:
- Active
- Date Added:
- October 15, 2026
- Data Last Updated:
- October 23, 2026 at 9:11PM
- Listing Office:
- D R Horton America's Builder : 951-720-1506
- Listing Agent:
- Penelope Xanthakis : 951-751-5438
- MLS ID:
- SW26223921
- General: N/K
- Style: Mediterranean/SpanishSee Remarks
- Pool: N/K
- Parking: Parking spaces: 4
- Roofing: Tile/Clay
- General: Stucco2
- HOA Amenities: Other/Remarks0.0
- Originating MLS: California Regional MLS
- County: Riverside
- View: N/K
- Fencing: Vinyl
- Restrictions: CC&R's
- Utilities: Electricity ConnectedNatural Gas ConnectedSewer ConnectedUnderground UtilitiesWater Connected
- Water: Public
- Sewer: Public Sewer
- Source: California Regional MLS
This listing courtesy of Penelope Xanthakis , D R Horton America's Builder
Monthly Payment
- Principal & Interest $
- Property Taxes $
- Home Insurance $
- VA Funding Fee $

 New - 15 hours ago