33197 Opal Glass Drive, Winchester, CA 92596
- 3 beds |
- 3 baths |
- 1,843 sqft
 Condominium
  Built in 2026
  —— sqft lot
  2 car garage
  $277/sqft
  Listed 4 days ago
Property Description
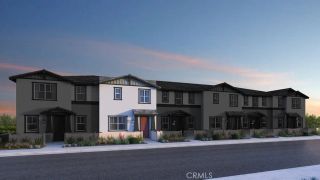
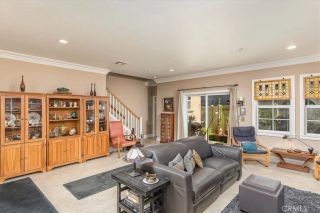
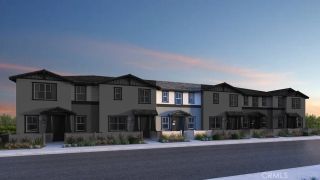
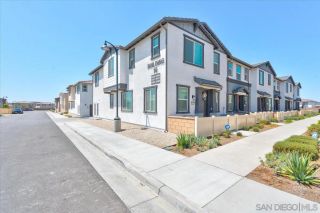
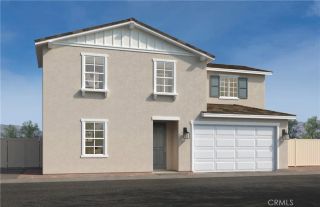
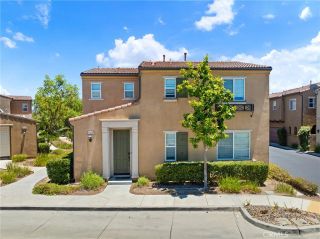
Check out this brand-new townhome located in French Valleys newest neighborhood, Oliva at Siena, which features an assumable 30-year fixed FHA mortgage at 5.375%! This Taylor Morrison home is one of a small number of larger-sized end-unit townhomes, featuring only one adjoining neighbor and views from three sides of the home, including foothill and park views of this lovely community. Youll enter your new home through a generously sized patio area into a large family room/kitchen area featuring luxury vinyl plank throughout the entire home, LED lighting, and Low-E vinyl thermopane windows, which create a bright and open atmosphere throughout your downstairs living area. The current owner also upgraded this area with the addition of a ceiling fan. The kitchen features a massive island, white cabinetry with stainless-steel hardware, slab granite countertops, stainless-steel appliances, and loads of counter space and storage. This downstairs space also features a convenient half-bath for you and your guests. Upstairs, youll find a nicely sized primary suite with two additional bedrooms, all featuring ceiling fans, along with a loft area that is ideal for a second family room or flex space. The ensuite primary bathroom features dual vanity sinks, a large shower, and a huge walk-in closet. The two additional bedrooms share a bathroom in the hallway with a tub/shower combination. This floor plan also features an upstairs laundry room and linen storage area. The attached two-car garage provides plenty of room for your cars and stuff, and this particular home has ample room in the
- Listing Status:
- Active
- Date Added:
- September 17, 2026
- Data Last Updated:
- September 22, 2026 at 11:13PM
- Listing Office:
- McDermott Realty Group : 951-314-1856
- Listing Agent:
- Joseph McDermott : 951-314-1856
- MLS ID:
- SW26204244
- General: Community/Common
- Pool: Association
- Parking: Parking spaces: 2
- Roofing: Concrete
- General: 2
- HOA Amenities: Picnic AreaPlaygroundFire PitPool156.0Monthly
- Originating MLS: California Regional MLS
- County: Riverside
- View: Mountains/Hills
- Fencing: N/K
- Water: Public
- Sewer: Public Sewer
- Source: California Regional MLS
This listing courtesy of Joseph McDermott , McDermott Realty Group
Monthly Payment
- Principal & Interest $
- Property Taxes $
- Home Insurance $
- VA Funding Fee $