34150 Stowe Road, Winchester, CA 92596
- 5 beds |
- 4 baths |
- 3,981 sqft
 Single-Family Home
  Built in 1987
  2.3acre lot
 2 car garage
  $249/sqft
  Listed 1 month ago
Property Description
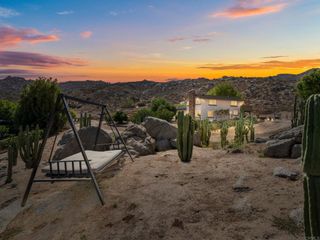
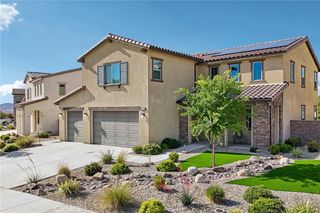
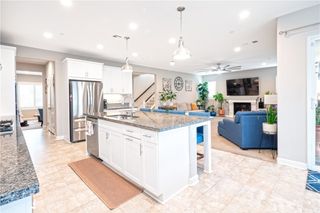
Exceptional Custom-Built Country Estate with Private Workshop & ADU. Properties of this caliber rarely hit the market. Situated on 2.3 beautifully landscaped acres, this custom-built, two-story patio home offers the perfect blend of peaceful country living and close-to-town convenience. The estate boasts 3,981 square feet of thoughtfully designed living space, featuring five bedrooms, three bathrooms, and an array of premium upgrades throughout. The entire parcel is fully secured by chain-link fencing mounted on a solid concrete foundation, complete with two separate entrances for maximum accessibility. Inside the main residence, the layout maximizes both comfort and functionality. The home welcomes you with separate living and family rooms, each anchored by its own cozy fireplace. The spacious kitchen is a chef’s delight, boasting granite countertops, an abundance of cabinet and counter space, and a generous walk-in pantry. For added convenience, one bedroom and a bathroom with a shower are located on the main floor, making it ideal for guests. Upstairs, apart from the massive primary suite and private bathroom, there is an expansive bonus room that could easily be utilized as two separate bedrooms. The true showstopper of the exterior is the massive steel building (3,750 sq ft). This highly versatile workshop or garage area features large roll-up doors perfectly sized to accommodate your vehicles, a large motor home, or a tractor. Adding incredible value to the estate is an attached, upgraded Accessory Dwelling Unit(1,075 Square Feet). This pristine living space features a spacious bedroom, a large living area, and a beautiful upgraded bathroom with a walk-in shower. The ADU's newer kitchen is fully equipped with sleek quartz countertops, stainless steel appliances, and plenty of cabinet storage. This property truly offers a rare lifestyle opportunity. You can enjoy your morning tea on the patio deck while taking in the spectacular views of the hills and surrounding mountains. Combining the best of country living with close-to-town proximity, this home benefits from lower taxes and no HOA fees. This is a rare find that checks every single box. Don't wait—this one won’t last!
- Listing Status:
- Active
- Date Added:
- May 22, 2026
- Data Last Updated:
- July 6, 2026 at 1:16PM
- Listing Office:
- Dhillon Realty Group Inc : 951-795-4525
- Listing Agent:
- Bhupinder Dhillon : 951-795-4525
- MLS ID:
- SW26111713

- General: Guest HouseGuest HouseAttachedWorkshop
- Style: CustomPatio Home
- Other Structures: Guest HouseGuest HouseAttachedWorkshopWoodDeckPatioCovered
- Pool: None
- Parking: BoatConcreteCoveredDoor-MultiDirect AccessDrivewayElectric GateGarageGarage Door OpenerOversizedRV GarageRV Access/ParkingRV CoveredWorkshop in GarageParking spaces: 2
- Roofing: Shingle
- Windows: BlindsDouble Pane WindowsDrapesScreens
- General: 2
- HOA Amenities: 0.0
- Originating MLS: CRMLS_CRM
- School District: Hemet Unified
- County: Riverside
- Zoning: A-12 1/2465080020
- View: HillsMountain(s)View
- Fencing: Chain Link
- Water: PrivateWell
- Sewer: Septic Type Unknown
- Source: CRMLS_CRM
This listing courtesy of Bhupinder Dhillon , Dhillon Realty Group Inc
Monthly Payment
- Principal & Interest $
- Property Taxes $
- Home Insurance $
- VA Funding Fee $