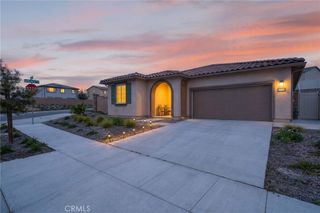
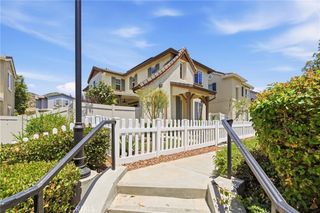
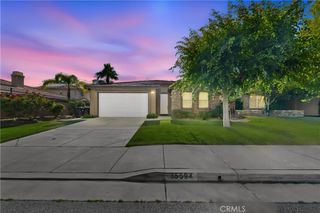
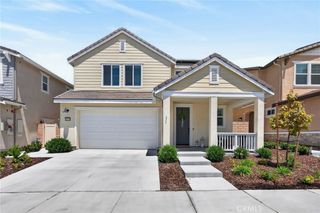
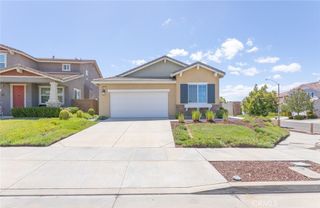
36382 Albus Ave, Winchester, CA 92596
- 4 beds |
- 3 baths |
- 1,861 sqft
 Single-Family Home
  Built in 2025
  3,149sqft lot
 2 car garage
  $338/sqft
  Listed 20 days ago
Property Description
Beautiful newer construction home located in the desirable Tierra Del Sol community of Winchester. This spacious 4-bedroom, 3-bathroom residence offers approximately 1,861 square feet of living space with an open-concept floor plan, modern finishes, and abundant natural light throughout. The kitchen features contemporary cabinetry, ample counter space, and opens to the main living and dining areas. Upstairs and downstairs living spaces provide flexibility for families, guests, or a home office setup. The attached 2-car garage and low-maintenance backyard add convenience and functionality. Conveniently located near schools, parks, shopping, dining, and commuter routes. Move-in ready opportunity in a rapidly growing community.
- Listing Status:
- Active
- Date Added:
- May 24, 2026
- Data Last Updated:
- May 31, 2026 at 7:16AM
- Listing Office:
- HARVEST REALTY DEVELOPMENT : 626-823-1821
- Listing Agent:
- Rachael Jost : 626-823-1821
- MLS ID:
- WS26102870

- General: Rain Gutters
- Style: ContemporaryModern
- Other Structures: Patio
- Pool: None
- Parking: ConcreteDoor-MultiDrivewayGarageGarage Door OpenerParking spaces: 2
- Roofing: Tile
- Windows: Double Pane Windows
- General: 2Slab
- Road/Access: City Street
- HOA Amenities: Picnic AreaPlayground75.0Monthly
- Originating MLS: CRMLS_CRM
- School District: Temecula Unified
- County: Riverside
- Zoning: 963501019
- View: None
- Fencing: BlockVinyl
- Utilities: Electricity ConnectedNatural Gas ConnectedSewer ConnectedWater Connected
- Water: Private
- Sewer: Public Sewer
- Source: CRMLS_CRM
This listing courtesy of Rachael Jost , HARVEST REALTY DEVELOPMENT
Monthly Payment
- Principal & Interest $
- Property Taxes $
- Home Insurance $
- VA Funding Fee $

 New - 2 days ago