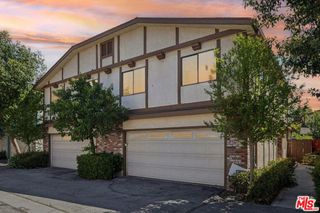
20112 Runnymede Street 3, Winnetka, CA 91306
- 3 beds |
- 3 baths |
- 1,329 sqft
 Condominium
  Built in 1974
  —— sqft lot
  2 car garage
  $451/sqft
  Listed 13 days ago
Property Description
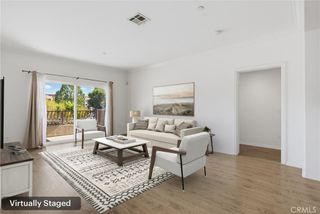
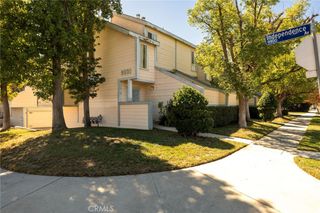
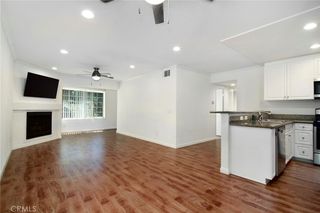
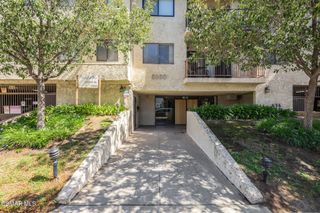
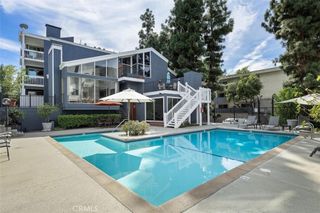
Assumable FHA loan (subject to lender approval)! Step inside and fall in love. This beautifully appointed townhome has the fresh, polished feel of a model home! Tucked inside a desirable gated community, this charming 3-bedroom, 2.5-bath residence is stylish, inviting, and ready to move right in. The welcoming living room features updated laminate flooring with 4-inch baseboards, while the gourmet island kitchen showcases granite countertops, a pantry, recessed lighting, and appliances including a refrigerator, built-in stove and oven, dishwasher, and microwave. The kitchen flows into the dining and family room combination, creating an open and comfortable setting for everyday living and entertaining. The kitchen, dining, and family room areas feature neutral ceramic tile flooring. Retreat upstairs to the spacious primary bedroom, complete with triple-wide mirrored closet doors and a private en-suite bath. The third bedroom also features mirrored wardrobe doors. Step outside to your own private patio yard, with direct access to the 2-car garage and plenty of room for additional storage. A peaceful greenbelt passage leads to the unit, and the sparkling community pool is conveniently located nearby. Location is another highlight! Enjoy easy access to grocery stores, restaurants, Starbucks, and Runnymede Park, offering tennis courts, picnic tables, and plenty of space to enjoy the outdoors. Model-home charm, gated-community living, a private patio, and a fantastic location make this one ready to impress, and it won't last!
- Listing Status:
- Active
- Date Added:
- September 25, 2026
- Data Last Updated:
- October 8, 2026 at 8:20PM
- Listing Office:
- RE/MAX ONE : (805) 206-3776
- Listing Agent:
- Rebecca Baumgartner : (805) 501-0407
- MLS ID:
- 226004589

- Other Structures: PatioOpen
- Pool: AssociationCommunityIn Ground
- Parking: GarageGarage Door OpenerParking spaces: 2
- General: Copper Plumbing2
- HOA Amenities: 450.0Monthly
- Originating MLS: CRMLS_VCR
- School District: Los Angeles Unified
- County: Los Angeles
- Zoning: LARD32114012041
- View: Park/GreenbeltView
- Water: Public
- Sewer: Public Sewer
- Source: CRMLS_VCR
This listing courtesy of Rebecca Baumgartner , RE/MAX ONE
Monthly Payment
- Principal & Interest $
- Property Taxes $
- Home Insurance $
- VA Funding Fee $

 New - 15 hours ago