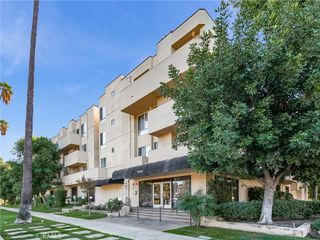
20327 Saticoy 309, Winnetka, CA 91306
- 1 bed |
- 1 bath |
- 640 sqft
 Condominium
  Built in 1978
  0.81acre lot
 —— car garage
  $531/sqft
  Listed 1 month ago
Property Description
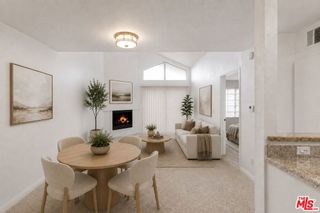
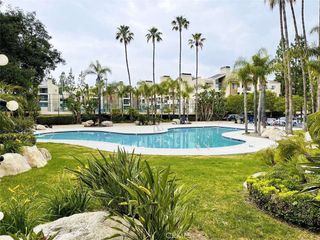
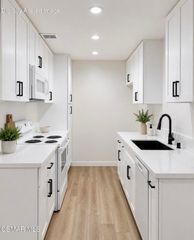
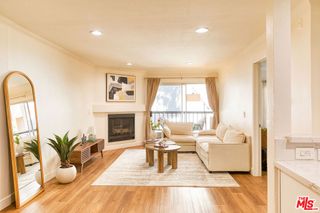
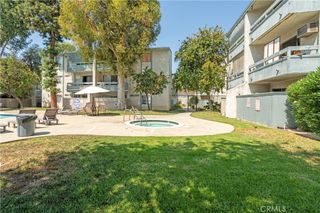
Condo in the City of Winnetka sounds like a Great Opportunity for a New Owner or Investor looking for Passive Rental Income. Come and Make this your Home. This Condo is has been Recently Remolded and is Turnkey Ready and it's in the City of Winnetka; just waiting for You! Secured Lobby Entrance; providing an added level of safety and security. This beautifully Well Maintained Unit Features; Spacious One Bedrooms, One Bathrooms; providing ample living space for residents, a Walk-in Closet, Plenty of Storage Space, Kitchen Granite Counter Tops, Stainless Steel Appliances including; Stove Range, an Over Range Microwave, and a Refrigerator, Dining Area with an Open Floorplan Leading into the Livingroom, along with Laminated, and Tile Flooring; combining aesthetics and easy maintenance. , Your Own Central HVAC System, Two Tandem Assigned Parking Spots, and Very Low HOA including; Trash, Water, Insurance, and Sewer. This Condo Complex offers a Community Pool, Spa, BBQ Area, and laundry room Area. Centrally Located on the Westside of the San Fernando Valley, and only minutes away from the Orange Line, Warner Center, Future Ram Headquarters, Topanga Mall, The Village at Westfield Topanga, Shopping Centers, and more! Come and Schedule your Private Viewing.
- Listing Status:
- Active
- Date Added:
- July 20, 2026
- Data Last Updated:
- August 24, 2026 at 12:18PM
- Listing Office:
- Keller Williams Realty-Studio City : 818-432-1500
- Listing Agent:
- Victoria Orozco-Reynoso : 818-441-4074
- Contact:
- 818-441-4074
- MLS ID:
- SR26149183

- General: AssociationCommunityIn Ground
- Style: Traditional
- Other Structures: None
- Pool: CommunityIn GroundAssociation
- Parking: CarportParking spaces: 2
- Roofing: Shingle
- General: DrywallStucco1Brick/Mortar
- Road/Access: AlleyCity Street
- HOA Amenities: Controlled AccessInsuranceBarbecuePoolPet RestrictionsSpa/Hot TubSecurityTrash269.0Monthly
- Originating MLS: CRMLS_CRM
- School District: Los Angeles Unified
- County: Los Angeles
- Zoning: 2114002079
- View: ValleyTrees/WoodsWaterView
- Fencing: ElectricSecurityWrought Iron
- Utilities: Electricity - On Property
- Water: Public
- Sewer: Public Sewer
- Source: CRMLS_CRM
This listing courtesy of Victoria Orozco-Reynoso , Keller Williams Realty-Studio City
Monthly Payment
- Principal & Interest $
- Property Taxes $
- Home Insurance $
- VA Funding Fee $