8440 Oakdale Avenue, Winnetka, CA 91306
- 3 beds |
- 2 baths |
- 1,466 sqft
 Rental
  Built in 1948
  9,461sqft lot
 —— car garage
  $3/sqft
  Listed 8 days ago
Property Description
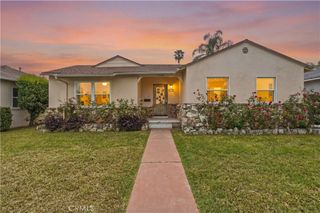
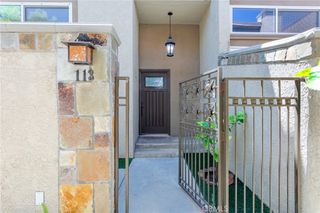
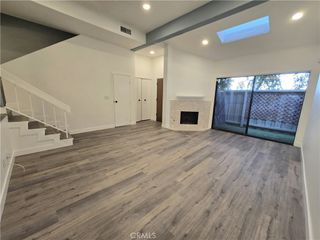
Located in the heart of Winnetka, this beautifully landscaped home is ready for lease. The property offers a huge driveway that can fit up to 4 cars, providing ample parking space. With a spacious floor plan of 1,300 sq ft, this home features 3 bedrooms and 1.5 bathrooms. Inside, youll find tile and hardwood flooring, recessed lighting, central AC, and abundant storage space throughout. A formal entrance leads into a welcoming living room, accompanied by a dining area and a laundry area. The Galley kitchen is equipped with granite countertops, wooden cabinets, and plenty of space for meal prep. The bedrooms feature wood flooring, mirrored closets, and ceiling fan/light fixtures for added comfort. Make your way outside to enjoy the large, private backyard, which offers the perfect space for relaxation and outdoor activities. Please note that the garage is excluded from the lease. All appliances, including the fridge, stove, dishwasher, and laundry machine, are included with the lease, providing added convenience for the new tenants. Located near the Winnetka Recreation Center, Bank of America, schools, markets, and more, this home offers a central and convenient location for everyday living.
- Listing Status:
- Active
- Date Added:
- August 7, 2026
- Data Last Updated:
- August 11, 2026 at 7:18AM
- Listing Office:
- JohnHart Real Estate : 818-246-1099
- Listing Agent:
- Hagop Topdjian : 818-246-1099
- Contact:
- 818-815-9029
- MLS ID:
- GD26172347

- Other Structures: PatioOpen
- Pool: None
- Parking: DrivewayPrivateOne SpaceParking spaces: 0
- General: 1
- HOA Amenities: 0.0
- Originating MLS: CRMLS_CRM
- School District: Los Angeles Unified
- County: Los Angeles
- Zoning: LARA2782007018
- View: NeighborhoodView
- Water: Public
- Sewer: Unknown
- Source: CRMLS_CRM
This listing courtesy of Hagop Topdjian , JohnHart Real Estate
 New - 1 day ago