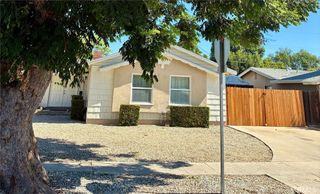
8543 Oakdale Avenue, Winnetka, CA 91306
- 3 beds |
- 2 baths |
- 1,438 sqft
 Single-Family Home
  Built in 1955
  8,250sqft lot
 2 car garage
  $591/sqft
  Listed 4 days ago
Property Description
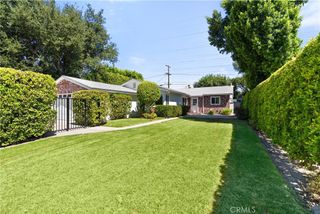
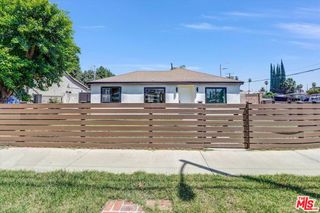
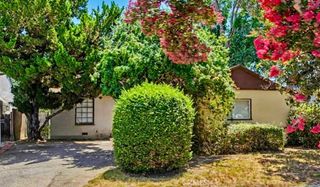
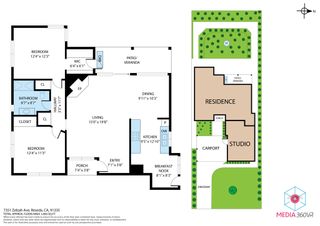
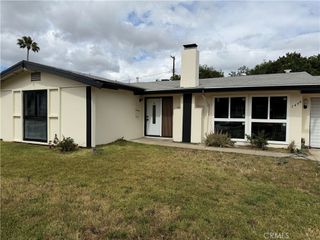
Welcome to this well maintained and expanded single story home, nestled in a desirable pocket of Winnetka. Offering 3 bedrooms, 2 bathrooms, and 1,438 square feet of comfortable living space on a generous 8,249 square foot lot, this home combines charm, functionality, and endless potential. Step inside to a warm and inviting living room featuring a cozy fireplace, smooth ceilings, and an abundance of natural light. The dining area is accented by a ceiling fan and flows seamlessly into the bright kitchen, complete with solid surface countertops, a breakfast bar, pantry with convenient pull-out shelves, and ample cabinetry. The kitchen opens to an expansive family room with a sliding glass door leading to the backyard, creating the perfect space for everyday living and entertaining. Additional highlights include central air and heat, newer interior and exterior paint, a newer water heater, most windows are updated dual-pane, generously sized bedrooms with ample closet space, and a direct-access 2-car garage. Step outside to your private backyard retreat featuring a beautiful paver stone patio with a retractable awning, a large grassy area with plenty of room to add a pool, a dedicated dog run, and an impressive collection of mature fruit trees including Meyer lemon, grapefruit, orange, loquat, and mini pineapple guava. Ideally located just minutes from shopping, dining, and more, this wonderful Winnetka home offers comfort, convenience, and the opportunity to make it your own. Don't miss this fantastic opportunity!
- Listing Status:
- Active
- Date Added:
- August 6, 2026
- Data Last Updated:
- August 11, 2026 at 2:18AM
- Listing Office:
- RE/MAX One : 818-366-3300
- Listing Agent:
- Lucy Loya : 818-366-3300
- Contact:
- 818-618-8227
- MLS ID:
- SR26171183

- General: Awning(s)Shed(s)
- Other Structures: Shed(s)Patio
- Pool: None
- Parking: Direct AccessGarageParking spaces: 2
- General: 1
- HOA Amenities: 0.0
- Originating MLS: CRMLS_CRM
- School District: Los Angeles Unified
- County: Los Angeles
- Zoning: 2782015024
- View: None
- Utilities: Standard
- Water: Public
- Sewer: Public Sewer
- Source: CRMLS_CRM
This listing courtesy of Lucy Loya , RE/MAX One
Monthly Payment
- Principal & Interest $
- Property Taxes $
- Home Insurance $
- VA Funding Fee $

 New - 22 hours ago