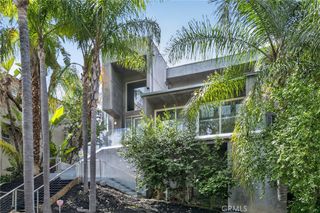
20224 Chapter, Woodland Hills, CA 91364
- 3 beds |
- 3 baths |
- 2,422 sqft
 Single-Family Home
  Built in 1976
  0.64acre lot
 2 car garage
  $654/sqft
  Listed 7 months ago
Property Description
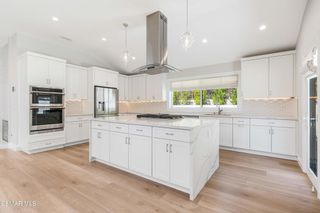
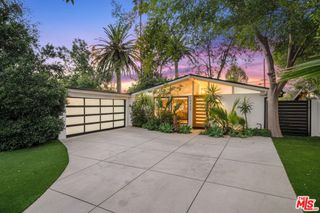
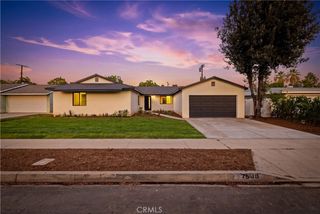
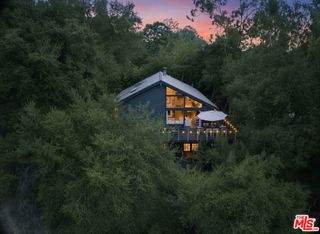
Stunning Home with NO HOA! Welcome to this exceptional South of Ventura Blvd. home in the heart of Woodland Hills, set on an expansive over half-acre lot and thoughtfully designed for delightful indoor-outdoor living. Privately nestled, the backyard is the true centerpiece of the property, featuring a sparkling heated saltwater pool and spa with waterfall features, multiple lounge and dining areas, a fire pit area ideal for setting up an outdoor projector for movie nights, and a charming Cubby Playhouse, creating the perfect setting for entertaining, relaxing, and enjoying Southern California living year-round. Inside, abundant natural light, soaring vaulted ceilings, and an open, inviting floor plan create a warm and airy atmosphere. The spacious primary suite offers a private balcony overlooking the tranquil surroundings, providing the perfect place to enjoy your morning coffee or unwind at sunset. Thoughtful improvements include owned solar, pool system upgrades, dedicated EV charging comprising over $90,000 invested in enhancing the home's efficiency, comfort, and functionality. Ideally located just minutes from Ventura Boulevard's premier shopping and dining, The Village at Topanga, and convenient access to commuter routes to the Westside, this home offers a desirable combination of privacy, modern amenities, and a prime Woodland Hills location. A rare opportunity to own a home where exceptional outdoor spaces, thoughtful upgrades, and a prime location come together. Chapter Drive: Because your best stories are still ahead!
- Listing Status:
- Active
- Date Added:
- July 29, 2026
- Data Last Updated:
- September 23, 2026 at 4:16AM
- Listing Office:
- Oneder Realty : 310-497-9202
- Listing Agent:
- Alice Cernea : 310-497-9202
- MLS ID:
- TR26165946

- General: HeatedIn GroundPrivate
- Pool: In GroundPrivateSalt WaterWaterfall
- Parking: GarageParking spaces: 2
- General: 2
- HOA Amenities: 0.0
- Originating MLS: CRMLS_CRM
- School District: Los Angeles Unified
- County: Los Angeles
- Zoning: 2174007043
- View: HillsView
- Utilities: Electricity ConnectedNatural Gas ConnectedSewer ConnectedWater Connected
- Water: Public
- Sewer: Public Sewer
- Source: CRMLS_CRM
- Exclusions: RefrigeratorFirepit
This listing courtesy of Alice Cernea , Oneder Realty
Monthly Payment
- Principal & Interest $
- Property Taxes $
- Home Insurance $
- VA Funding Fee $

 New - 1 day ago