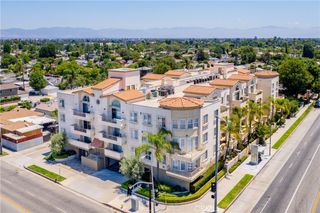
21301 Erwin Street 322, Woodland Hills, CA 91367
- 2 beds |
- 2 baths |
- 1,160 sqft
 Condominium
  Built in 2010
  3.09acre lot
 2 car garage
  $565/sqft
  Listed 29 days ago
Property Description
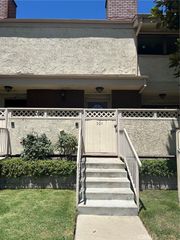
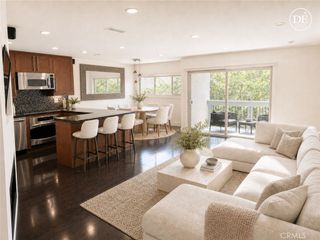
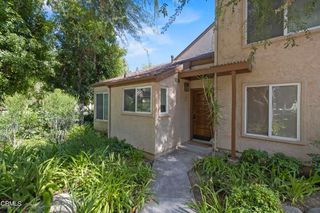
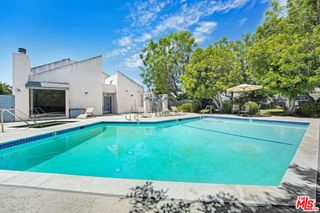
Welcome to luxury living at Ascent at Warner Center. Situated on the desirable third floor, this beautifully maintained 2-bedroom, 2-bath residence offers an exceptional combination of comfort, style, and location in the heart of Woodland Hills. Enjoy peaceful mornings and evenings from your private balcony overlooking the resort-style pool, with sweeping views of the local skyline that create a true resort-style atmosphere. Inside, the open-concept floor plan is filled with natural light and designed for both everyday living and effortless entertaining. The spacious living and dining areas flow seamlessly into the well-appointed kitchen, while the thoughtfully designed split-bedroom layout provides privacy and functionality. The primary suite serves as a private retreat with generous closet space and an en-suite bath, while the secondary bedroom and full bathroom offer flexibility for guests, family, or a home office. Ascent residents enjoy an impressive array of amenities, including a large pool and spa, fitness center, clubhouse, media room, outdoor lounges, BBQ areas, gated entry, and secure parking. Located just moments from The Village at Topanga, Westfield Topanga, premier dining, entertainment, Warner Center Park, and convenient freeway access, this residence places you at the center of one of Los Angeles’ most dynamic and rapidly growing neighborhoods. Experience the perfect balance of luxury, convenience, and lifestyle in one of Warner Center’s premier communities.
- Listing Status:
- Active
- Date Added:
- July 6, 2026
- Data Last Updated:
- July 29, 2026 at 7:16AM
- Listing Office:
- Ashby & Graff : 310-856-9153
- Listing Agent:
- Laura Craven : 310-856-9153
- MLS ID:
- SR26140429

- Pool: CommunityAssociation
- Parking: Parking spaces: 2
- General: 1
- HOA Amenities: Controlled AccessFire PitPoolRecreation RoomSpa/Hot TubSecurity650.0Monthly
- Originating MLS: CRMLS_CRM
- School District: Los Angeles Unified
- County: Los Angeles
- Zoning: LAWC2149001106
- View: CourtyardPoolView
- Water: Public
- Sewer: Public Sewer
- Source: CRMLS_CRM
This listing courtesy of Laura Craven , Ashby & Graff
Monthly Payment
- Principal & Interest $
- Property Taxes $
- Home Insurance $
- VA Funding Fee $


 New - 1 day ago