22926 Cass Avenue, Woodland Hills, CA 91364
- 4 beds |
- 2 baths |
- 2,046 sqft
 Single-Family Home
 Built in 1962
 8,181sqft lot
 2 car garage
 $709/sqft
 Listed 1 month ago
Property Description
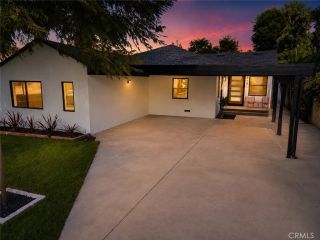
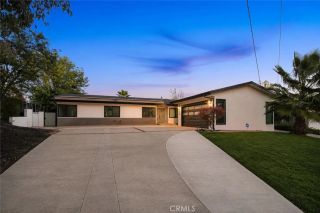
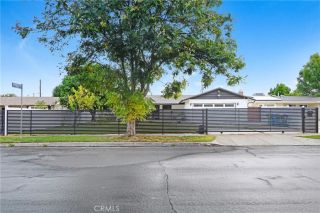
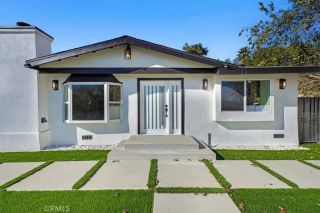
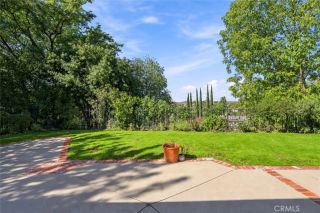
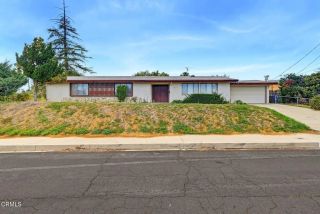
Gorgeous completely remodeled pool home desirably located South of the Boulevard and zoned for award-winning charter schools including Calabash Elementary, Hale, & El Camino. The property is set back from the street with large front lawn, mature landscaping, & a variety of fruit trees including peach, lime, avocado, Meyer lemon, & orange. The entry leads to a light and bright floor plan with multiple sets of glass sliders that open to the yard perfect for indoor/outdoor entertaining. Interiors include living room with stacked stone fireplace and vaulted ceiling, family room, and separate formal dining room with glass slider that opens to an outdoor patio perfect for sipping morning coffee. The remodeled chefs kitchen features large center island with breakfast bar seating and storage cabinetry, quartz counters, stainless appliances, and added pantry. The primary bedroom is conveniently located on the first floor featuring French doors that open to the yard, large walk-in closet with custom built-ins, and en-suite remodeled bathroom with custom vanity, dual sinks with quartz counter, walk-in shower with two raindrop shower heads, and built-in laundry. There are three upstairs secondary bedrooms each with ceiling fans and custom closets with built-ins. A sizable remodeled hall bathroom has quartz counter, dual sinks with tiled backsplash, and large walk-in shower. The private backyard features swimming pool with child safety fence, wraparound synthetic lawns for play, and sweeping patio space for outdoor dining and lounging. Long driveway leads to the 2-car garage with built-
- Listing Status:
- Active
- Date Added:
- October 20, 2026
- Data Last Updated:
- November 22, 2026 at 2:12PM
- Listing Office:
- Rodeo Realty : 818-222-7707
- Listing Agent:
- Desiree Zuckerman : 818-262-5648
- MLS ID:
- SR26226789
- Style: Traditional
- Pool: Below GroundPrivateFenced
- Parking: GarageParking spaces: 4
- General: 2
- HOA Amenities: 0.0
- Originating MLS: California Regional MLS
- County: Los Angeles
- Zoning: 2076003030
- View: Peek-A-Boo
- Water: Public
- Sewer: Public Sewer
- Source: California Regional MLS
This listing courtesy of Desiree Zuckerman , Rodeo Realty
Monthly Payment
- Principal & Interest $
- Property Taxes $
- Home Insurance $
- VA Funding Fee $

 New - 2 days ago