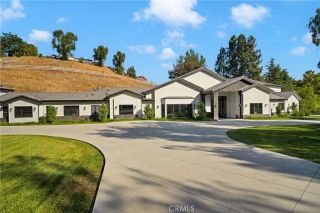
23042 Calvert Street, Woodland Hills, CA 91367
- 9 beds |
- 10 baths |
- 9,000 sqft
 Single-Family Home
  Built in 2018
  0.82acre lot
 3 car garage
  $777/sqft
  Listed 29 days ago
Property Description
Absolutely remarkable Walnut Acres gated trophy estate located on a sprawling 36,000 SF lot with resort quality amenities plus a detached permitted ADU with its own gated entrance & separate swimming pool ideal for studio/office space, extended guests, or rental income. The expansive grounds are meticulously landscaped with lush foliage & towering mature perimeter hedging that provide ultimate privacy & seclusion. Two automatic security gates open to a sweeping paver stone circular driveway with potted fountains & 3-car garage. Double height entry glass doors open to a soaring two-story entry foyer that connects to an elegant dining room with oversized picture windows & separate formal living room with fireplace. A movie theater with tiered seating is the perfect place to unwind. True chefs kitchen boasts double islands, Thermador appliances, plus both a butlers and walk-in pantry. Kitchen opens to the spacious family room with wet bar, fireplace flanked by built-ins, & large pocket door that opens to the yard for seamless indoor/outdoor flow. First floor also has two bedroom suites on their own wings each with en-suite bathrooms & exterior access great for guests or offices. Take the elevator or two staircases to the second level where youll find the luxurious primary suite featuring fireplace, massive covered balcony deck that overlooks the backyard, two large walk-in closets, & two separate en-suite bathrooms. Three additional bedroom suites each have private bathrooms & balconies, plus a stellar bonus room/gym with balcony overlooks the grounds. There are two laundry ro
- Listing Status:
- Active
- Date Added:
- June 5, 2026
- Data Last Updated:
- July 6, 2026 at 1:11AM
- Listing Office:
- Rodeo Realty : 818-222-7707
- Listing Agent:
- Desiree Zuckerman : 818-262-5648
- MLS ID:
- SR26122630
- General: Private Below GroundHeatedPrivate
- Style: Traditional
- Pool: Below GroundPrivateHeatedPebble
- Parking: GatedDirect Garage AccessGarageParking spaces: 28
- General: 2
- HOA Amenities: 0.0
- Originating MLS: California Regional MLS
- County: Los Angeles
- Zoning: 2039008021
- View: N/K
- Water: Public
- Sewer: Public Sewer
- Source: California Regional MLS
This listing courtesy of Desiree Zuckerman , Rodeo Realty
Monthly Payment
- Principal & Interest $
- Property Taxes $
- Home Insurance $
- VA Funding Fee $