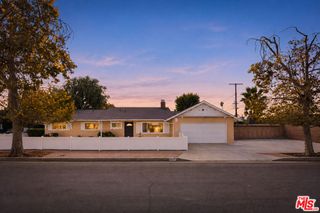
24400 Martha Street, Woodland Hills, CA 91367
- 3 beds |
- 2 baths |
- 1,936 sqft
 Single-Family Home
 Built in 1964
 0.27acre lot
 2 car garage
 $610/sqft
 Listed 2 days ago
Property Description
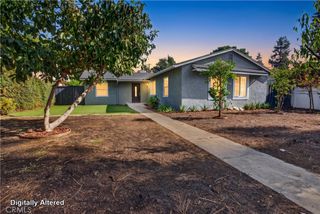
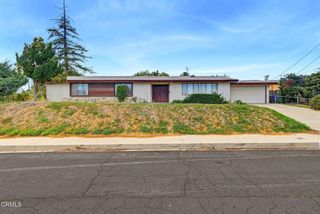
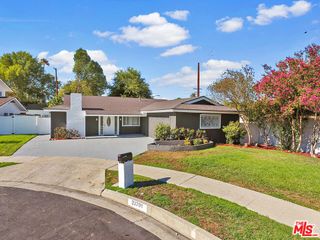
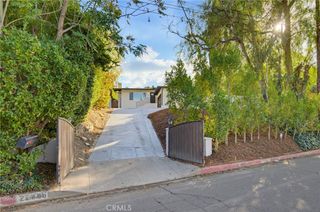
A reimagined SINGLE-STORY floorplan on a flat ~12,000 sq.ft. CORNER lot - a rare opportunity in the heart of Woodland Hills! Raised from the street, this 3 bedroom plus 2 bathroom property offers expansive living spaces and the potential to add your own pool & spa or an ADU to fulfill those future needs. Enter from a gorgeous flagstone front porch to find hardwood floors directing you into the Great Room, complete with soaring ceilings, recessed lights, handsome fireplace, and dramatic floor-to-ceiling windows. Sliding doors from the formal dining area lead to a PRIVATE and serene backyard with flagstone patio, large pergola, flat lawn, mature trees, and lush landscaping. At the heart of the home, the remodeled kitchen offers custom cabinetry, greenhouse window, granite countertops, travertine flooring, and recessed lighting - there is even room to add a center island! The adjoining breakfast area is flooded with natural light and has a view of the charming front atrium. The spacious primary suite is light-n-bright with its vaulted ceiling and oversized windows. The remodeled and expanded primary bathroom features dual vanities, large shower stall, separate soaking tub, and tremendous wall closet with mirrored doors. Two guest bedrooms share an updated hall bathroom with a custom, marble-topped vanity and walk-in shower. Dual-paned windows, new carpet, and pride-in-ownership throughout. The indoor laundry room and two-car attached garage offer additional storage spaces. Discover the possibilities of this inviting property, just a few blocks from Hidden Hills, hiking and biking trails, and the fine dining and shopping of Calabasas, Warner Center, Westfield Topanga, and The Village. Coveted El Camino Real Charter High School, Hale Charter Academy, and Lockhurst Drive Charter Elementary nearby. No HOA!
- Listing Status:
- Active
- Date Added:
- November 20, 2026
- Data Last Updated:
- November 22, 2026 at 2:18PM
- Listing Office:
- Equity Union Real Estate : (805) 892-8119
- Listing Agent:
- Jennifer Sommers : (805) 660-0630
- MLS ID:
- 226005387

- General: Shed(s)
- Other Structures: Shed(s)Front Porch
- Parking: DrivewayGuestParking spaces: 2
- General: 1
- Originating MLS: CRMLS_VCR
- County: Los Angeles
- Zoning: LARE112046009032
- Sewer: Public Sewer
- Source: CRMLS_VCR
This listing courtesy of Jennifer Sommers , Equity Union Real Estate
Monthly Payment
- Principal & Interest $
- Property Taxes $
- Home Insurance $
- VA Funding Fee $

 New - 3 days ago