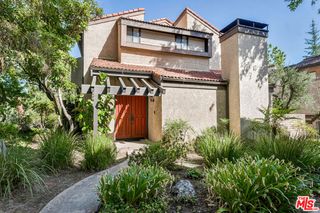
4571 Canoga Drive, Woodland Hills, CA 91364
- 3 beds |
- 2 baths |
- 1,830 sqft
 Rental
  Built in 1960
  7,344sqft lot
 2 car garage
  $3/sqft
  Listed 2 days ago
Property Description
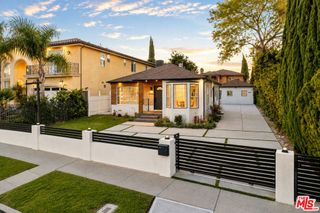
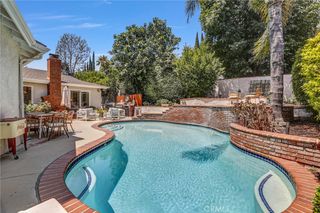
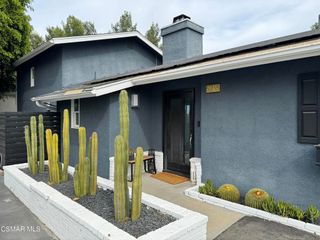
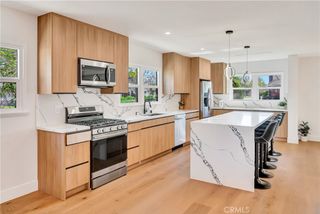
CHARMING POOL HOME SOUTH OF THE BLVD, this 3-bedroom, 2-bath single-story home is tucked away south of Ventura Blvd on a quiet corner lot in Woodland Hills. This inviting residence features wood and tile flooring, granite kitchen counters, stainless steel appliances, two bay windows, plantation shutters, skylights, and a solar tube in the hallway that fills the home with natural light. The layout includes a cozy living room, a spacious family room, and a three-sided peninsula gas fireplace shared between the living and dining areas. The primary suite includes its own private bath. A detached laundry room with a large storage closet adds extra convenience. The home also comes equipped with a full solar system, significantly reducing electric utility costs — a major bonus for energy-conscious renters. The backyard is an entertainer’s dream with a sparkling pool, spa, and lush mature landscaping with WiFi access throughout the property for anyone working from home. A brick walkway and charming front porch add to the home's welcoming curb appeal—detached two-car garage includes EV Charger. Easy access to trails, 101 freeway, or a short drive through Topanga to Malibu Beaches.
- Listing Status:
- Active
- Date Added:
- September 21, 2026
- Data Last Updated:
- September 23, 2026 at 2:16PM
- Listing Office:
- Equity Union : 805-892-8119
- Listing Agent:
- Lauren Murdock : 805-892-8119
- Contact:
- 818-406-9646
- MLS ID:
- SR26205844

- General: LightingHeatedIn GroundPrivate
- Style: Traditional
- Other Structures: ConcretePatioOpen
- Pool: FilteredGas HeatHeatedIn GroundPrivate
- Parking: CoveredDirect AccessGarageParking spaces: 2
- Windows: Bay Window(s)ScreensSkylight(s)Shutters
- General: 1Raised
- Road/Access: City Street
- HOA Amenities: 0.0
- Originating MLS: CRMLS_CRM
- School District: Los Angeles Unified
- County: Los Angeles
- Zoning: LAR12190001001
- View: NeighborhoodPoolView
- Fencing: Privacy
- Utilities: Electricity ConnectedNatural Gas ConnectedSewer ConnectedWater ConnectedElectricity - On PropertyStandard
- Water: Public
- Sewer: Public Sewer
- Source: CRMLS_CRM
This listing courtesy of Lauren Murdock , Equity Union