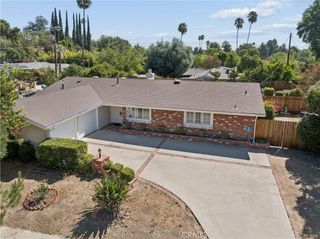
4824 Peonia Road, Woodland Hills, CA 91364
- 3 beds |
- 2 baths |
- 1,595 sqft
 Single-Family Home
  Built in 1956
  6,077sqft lot
 2 car garage
  $746/sqft
  Listed 6 days ago
Property Description
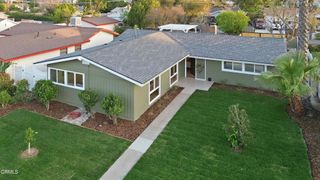
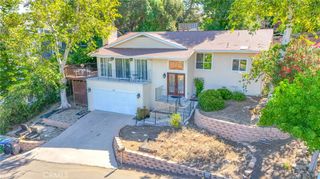
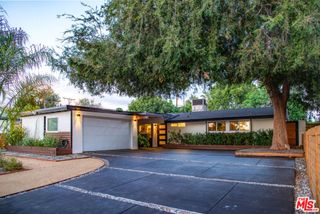
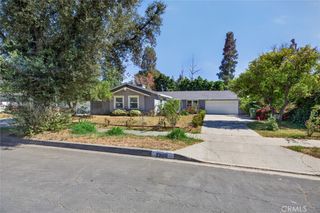
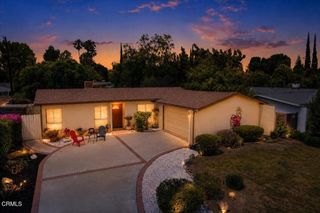
Classic mid-century modern architecture meets contemporary comfort in this beautifully updated Woodland Hills home, ideally located south of Ventura Boulevard at the end of a quiet cul-de-sac. Situated on a nearly 6,000-square-foot corner lot, the residence offers 3 bedrooms, 2 bathrooms, and approximately 1,595 square feet of thoughtfully designed living space. Inside, an open-concept floor plan is enhanced by vaulted ceilings throughout, wide-plank engineered hardwood flooring, floor-to-ceiling windows, motorized drapes, and a striking white peninsula fireplace that anchors the main living areas. The remodeled kitchen is filled with natural light from an overhead skylight and features sleek white flat-panel cabinetry, gray quartz countertops, a professional-grade gas cooktop, stainless steel appliances, and generous workspace for everyday living and entertaining. Both bathrooms have been fully renovated with dual-sink vanities, coordinated quartz countertops and cabinetry, and frameless glass-enclosed showers. The primary bedroom offers direct backyard access, recessed lighting, and a custom closet, while two generously sized secondary bedrooms also feature recessed lighting and custom closets. Designed for Southern California living, the two-level entertainer’s backyard includes a spacious concrete patio, elevated deck, grassy lawn, fire pit lounge, and built-in gas barbecue—an ideal setting for relaxing, entertaining, and al fresco dining. Conveniently located near Ventura Boulevard, Westfield Topanga, the 101 Freeway, and Malibu’s beaches, this exceptional property is a true mid-century modern gem in the heart of Woodland Hills.
- Listing Status:
- Active
- Date Added:
- July 23, 2026
- Data Last Updated:
- July 29, 2026 at 5:17AM
- Listing Office:
- Pinnacle Estate Properties, Inc. : 818-444-8300
- Listing Agent:
- Justin Shore : 818-652-5824
- MLS ID:
- SR26160379

- General: None
- Pool: None
- Parking: Parking spaces: 2
- General: 1
- HOA Amenities: 0.0
- Originating MLS: CRMLS_CRM
- School District: Los Angeles Unified
- County: Los Angeles
- Zoning: 2170003003
- View: None
- Water: Public
- Sewer: Public Sewer
- Source: CRMLS_CRM
This listing courtesy of Justin Shore , Pinnacle Estate Properties, Inc.
Monthly Payment
- Principal & Interest $
- Property Taxes $
- Home Insurance $
- VA Funding Fee $

 New - 2 days ago