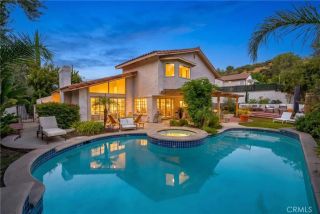
5139 Allentown Place, Woodland Hills, CA 91364
- 5 beds |
- 5 baths |
- 3,399 sqft
 Single-Family Home
  Built in 1961
  0.63acre lot
 2 car garage
  $838/sqft
  Listed 11 days ago
Property Description
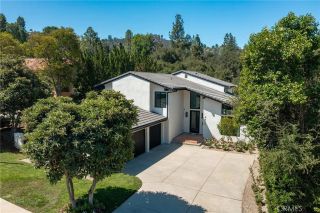
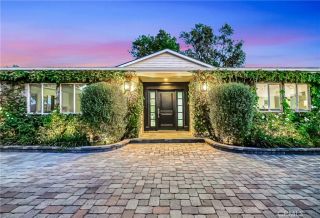

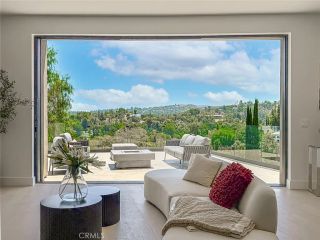
Gated. Single-Story. Completely Reimagined. Hidden at the end of a quiet cul-de-sac, this exceptional Woodland Hills estate sits on over 27,000 square feet of beautifully landscaped grounds, offering a rare combination of privacy, space, and effortless California living. Spanning approximately 3,399 square feet, the home features five bedrooms, five bathrooms, expansive living spaces, Fleetwood-style rear doors, oak hardwood and travertine floors, quartzite finishes, and a chef's kitchen with Viking and Sub-Zero appliances. The primary suite opens directly to the backyard, while a dedicated gym and custom theater with wine storage add to the home's thoughtful design. Outside, a 20' x 40' pool and spa, outdoor kitchen with Gozney pizza oven, fire pit, sport court, outdoor bath and shower, mature trees, lush landscaping, landscape lighting, and sunset views create a private setting designed for both everyday living and exceptional entertaining. Complete with Sonos audio, security cameras, dual-zone HVAC, EV charging, and countless upgrades, this turnkey estate is just minutes from The Village at Topanga, Warner Center, and premier shopping and dining. A rare opportunity to own one of Woodland Hills' finest single-story estates.
- Listing Status:
- Active
- Date Added:
- July 30, 2026
- Data Last Updated:
- August 11, 2026 at 7:30AM
- Listing Office:
- First Team Real Estate : 310-795-6998
- Listing Agent:
- Larry Calemine : 818-430-5363
- MLS ID:
- SR26165735
- General: Private Below Ground
- Style: Mediterranean/Spanish
- Pool: Below GroundPrivateSolar Heat
- Parking: GatedDirect Garage AccessGarageGarage - Single DoorGarage Door OpenerParking spaces: 8
- Roofing: Tile/Clay
- General: Ducts Prof Air-Sealed1
- HOA Amenities: 0.0
- Originating MLS: California Regional MLS
- County: Los Angeles
- Zoning: 2166002011
- View: N/K
- Fencing: Stucco WallWood
- Utilities: Cable AvailableCable ConnectedElectricity AvailableNatural Gas AvailableNatural Gas ConnectedSewer AvailableWater AvailableSewer ConnectedWater Connected
- Water: Public
- Sewer: Public Sewer
- Source: California Regional MLS
This listing courtesy of Larry Calemine , First Team Real Estate
Monthly Payment
- Principal & Interest $
- Property Taxes $
- Home Insurance $
- VA Funding Fee $