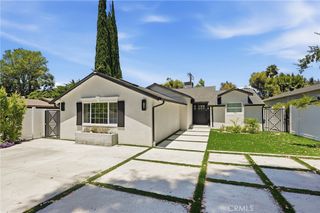
5177 Medina Road, Woodland Hills, CA 91364
- 3 beds |
- 3 baths |
- 2,484 sqft
 Rental
  Built in 1977
  8,255sqft lot
 2 car garage
  $3/sqft
  Listed 25 days ago
Property Description
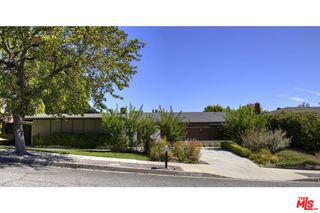
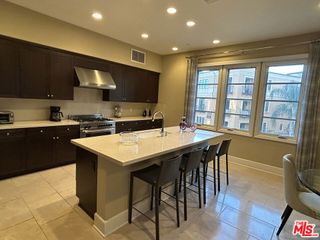
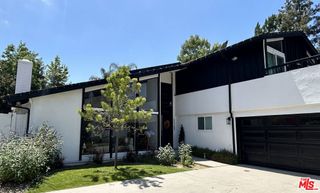
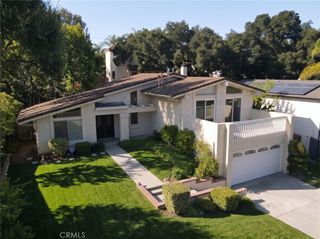
VIEWS, VIEWS, VIEWS for days! (And nights!) Welcome home to your stunning, fully furnished, tranquil retreat perched gracefully in the hills above Ventura Boulevard. South of the boulevard in the highly sought-after area of Woodland Hills, this breathtaking view home offers the ultimate in comfort and serenity. As you step through the front door, you're greeted by an abundance of natural light enveloping the expansive open living space, creating an inviting atmosphere throughout. The newly remodeled open-concept kitchen provides the perfect setting for both cooking and entertaining, all while overlooking the sparkling pool and an unobstructed, panoramic view of the city skyline and endless blue skies. Encompassing just under 2500 square feet of living space, this gorgeous home features three spacious bedrooms, each with an A++ view, and three modern bathrooms. The generous master suite offers an oasis of luxury, a welcome respite from the hustle and bustle, with a stunning en-suite bathroom and a private balcony ideal for sipping morning coffee or toasting the sleeping city below. The two additional bedrooms share a bathroom with dual sinks, providing ample space and convenience.
- Listing Status:
- Active
- Date Added:
- July 12, 2026
- Data Last Updated:
- July 29, 2026 at 7:16AM
- Listing Office:
- Equity Union : 818-989-2000
- Listing Agent:
- Devon Phillips-Cromwell : 818-989-2000
- MLS ID:
- SR26149918

- Other Structures: Deck
- Pool: Private
- Parking: CoveredDirect AccessDrivewayGarageParking spaces: 2
- General: 2
- Road/Access: Paved
- HOA Amenities: 0.0
- Originating MLS: CRMLS_CRM
- School District: Los Angeles Unified
- County: Los Angeles
- Zoning: 2168021037
- View: City LightsHillsNeighborhoodView
- Utilities: Electricity ConnectedNatural Gas ConnectedSewer Connected
- Water: Public
- Sewer: Public Sewer
- Source: CRMLS_CRM
This listing courtesy of Devon Phillips-Cromwell , Equity Union
 New - 2 days ago