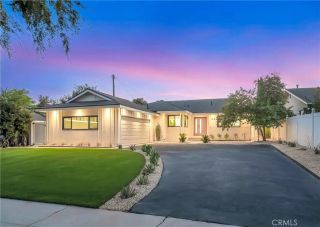
5346 Elvira Road, Woodland Hills, CA 91364
- 3 beds |
- 3 baths |
- 2,418 sqft
 Single-Family Home
  Built in 1958
  9,209sqft lot
 2 car garage
  $432/sqft
  Listed 4 days ago
Property Description
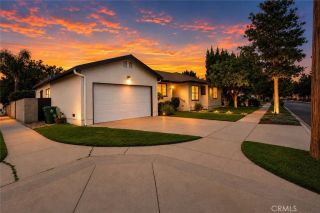
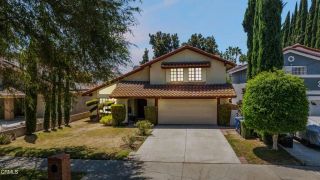
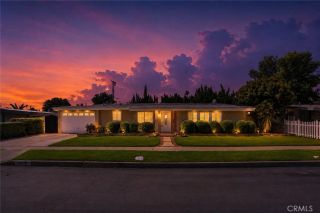
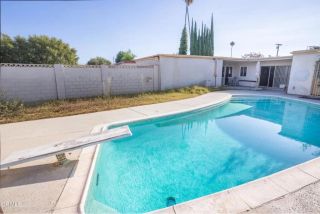
Tucked away S of the Blvd on a private, terraced street-to-street lot, this distinctive mid-century residence offers an exciting opportunity for investors, flippers, or buyers ready to bring a truly special home into the next chapter of its life. From its dramatic split-level architecture to its soaring cathedral ceilings, exposed beams, extensive wood detailing, & striking two-story stone fireplace, the home is filled with the kind of character & architectural details that are increasingly difficult to find. Multiple access points, elevated landings, gallery-style overlooks, & expansive living spaces create an intriguing sense of volume & separation throughout, while the vintage kitchen showcases beautiful solid walnut cabinetry that could serve as inspiration for a modern redesign. The home features formal living & dining areas, a spacious family room with bar, sunroom, & generous primary suite with extensive built-in storage. Outside, the multi-level grounds unfold into a private retreat with inground pool, covered veranda, multiple patios, mature landscaping, built-in barbecue area, & separate recreation/pool house complete with its own baroffering an exceptional setting for entertaining or simply enjoying the privacy of the hillside surroundings. Substantial under-house access & a two-car garage with laundry area add valuable utility & storage. Importantly, several major improvements have already been completed, including a new roof, replacement of the front exterior stucco, & an upgraded 200-amp electrical panel, all completed in late 2025, while the pool has also bee
- Listing Status:
- Active
- Date Added:
- August 5, 2026
- Data Last Updated:
- August 11, 2026 at 12:12AM
- Listing Office:
- Equity Union : 818-989-2000
- Listing Agent:
- Stephanie Vitacco : 818-298-6458
- MLS ID:
- SR26169796
- General: N/K
- Pool: Below GroundPrivate
- Parking: GarageGarage - Single DoorGarage Door OpenerParking spaces: 2
- General: StuccoWoodFrame2
- HOA Amenities: 0.0
- Originating MLS: California Regional MLS
- County: Los Angeles
- Zoning: 2168025035
- View: Mountains/HillsTrees/Woods
- Fencing: Wrought IronChain LinkWood
- Water: Public
- Sewer: Conventional Septic
- Source: California Regional MLS
This listing courtesy of Stephanie Vitacco , Equity Union
Monthly Payment
- Principal & Interest $
- Property Taxes $
- Home Insurance $
- VA Funding Fee $

 New - 2 days ago