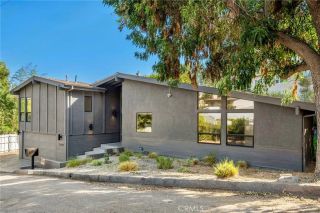
5505 Keokuk Avenue, Woodland Hills, CA 91367
- 4 beds |
- 3 baths |
- 2,240 sqft
 Single-Family Home
  Built in 1959
  0.43acre lot
 —— car garage
  $547/sqft
  Listed 6 days ago
Property Description
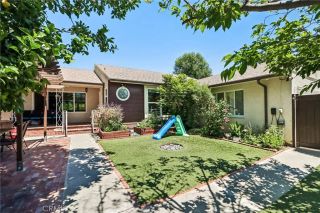
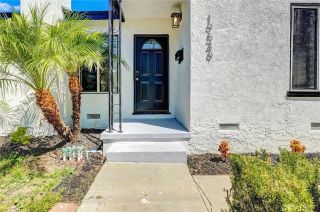
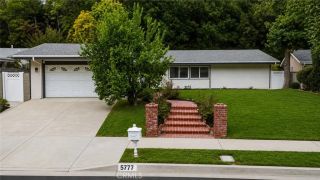
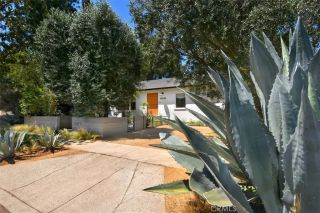
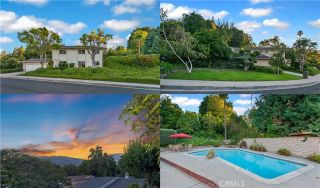
Set on a picturesque cul-de-sac in the prime Carlton Terrace area of Woodland Hills, this private single-story residence offers 4 beds, 3 baths & approx 2,240 sq ft of living space on an expansive 18,586 sq ft lot. Wrought-iron gates open to a broad brick-paver motor court, covered parking & mature landscaping, creating a secluded sense of arrival. Inside, an abundance of natural light, recessed lighting, skylights, large windows & light-toned wide-plank flooring create an inviting, open atmosphere. The spacious living area centers around a sleek floor-to-ceiling slate tile fireplace & flows into the adjoining dining & kitchen spaces. The kitchen features white shaker cabinets, granite countertops, SS appliances, peninsula w/ seating & gas cooktop, & wood-look tile flooring, while multiple dining areas provide flexibility for both everyday meals & entertaining. The home offers two primary suitesone with a full en-suite bath w/ dual-sink vanity & walk-in closet, while the second boasts its own fireplace, sitting area, French doors opening outdoors & a 3/4 en-suite bathroom. With its private outdoor access & separation from the other bedrooms, this suite also offers flexibility for use as separate guest quarters or a potential ADU. Two additional bedrooms are served by an updated full hall bath w/ an LED-lighted mirror, making it equally convenient for guests. A stackable laundry closet adds everyday convenience. Recent improvements include a new HVAC system (June 2025), new condensation line & new main water line (April 2025), new water heater (May 2025), & new furnace (July
- Listing Status:
- Active
- Date Added:
- August 17, 2026
- Data Last Updated:
- August 24, 2026 at 7:12AM
- Listing Office:
- Equity Union : 818-989-2000
- Listing Agent:
- Stephanie Vitacco : 818-298-6458
- MLS ID:
- SR26178402
- General: N/K
- Pool: N/K
- Parking: ConvertedGatedParking spaces: 4
- General: StuccoFrame1
- HOA Amenities: 0.0
- Originating MLS: California Regional MLS
- County: Los Angeles
- Zoning: 2151012061
- View: N/K
- Fencing: Stucco WallWrought IronVinylWood
- Water: Public
- Sewer: Public Sewer
- Source: California Regional MLS
This listing courtesy of Stephanie Vitacco , Equity Union
Monthly Payment
- Principal & Interest $
- Property Taxes $
- Home Insurance $
- VA Funding Fee $

 New - 2 days ago