5794 Fairhaven Avenue, Woodland Hills, CA 91367
- 5 beds |
- 5 baths |
- 2,858 sqft
 Rental
  Built in 1964
  0.33acre lot
 —— car garage
  $3/sqft
  Listed 6 days ago
Property Description
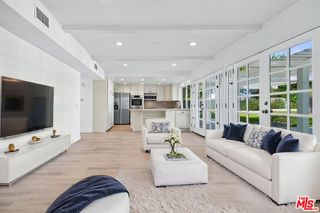
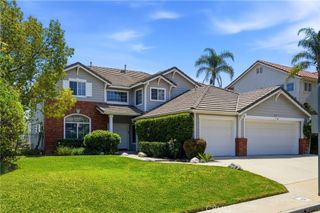
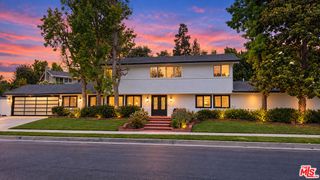
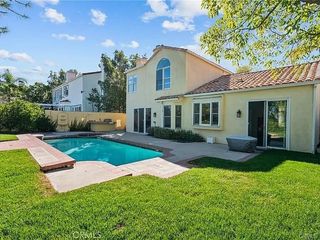
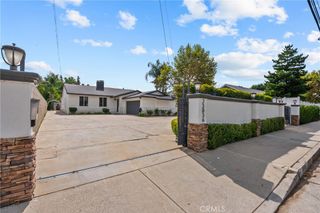
Welcome to a beautifully renovated single story home + ADU + pool + views. The main house offers 4 beds and 4 baths, and the ADU is fully equipped with 1 bed and 1 bath (converted garage). Ideally situated in a highly sought after serene neighborhood of Woodland Hills, this elevated single-story residence offers a seamless blend of indoor-outdoor living. Step inside a bright and airy home with wide-plank wood flooring, stone countertops, and an inviting, open floor plan. The living room features a sleek fireplace and french doors that open to the entertainer’s backyard. The living room opens to the dining room, perfect for gatherings. The chef’s kitchen is a true centerpiece, boasting top-of-the-line stainless steel appliances, white shaker cabinets, a generous center island as well as ample space for a breakfast table. The luxurious primary suite offers a peaceful retreat with french doors to the backyard, a spacious walk-in closet plus a second closet, a soaking tub, double vanity, and a spa-like rain shower. The main house offers 3 additional bedrooms including 1 en-suite bathroom. A dedicated laundry room and a full guest/pool bathroom provide convenience. The 1 bedroom ADU has it's own separate entrance and is also accessible from the main home. Complete with a full kitchen (now gray cabinetry), living room, bathroom, and its own laundry hookups, this space is perfect as a guest house, private office, or in-law suite. The resort-like backyard is an oasis with treetop and mountain views that provide a sense of privacy and tranquility. Enjoy a large swimming pool and spa, a gazebo with built-in lighting for enchanting al fresco dinners, a dedicated BBQ area, and a pergola for shaded lounging—all set against the stunning natural backdrop. The gated oversized driveway offers ample parking and added security. Nestled in a peaceful and picturesque neighborhood, this beautifully updated home is move-in ready and offers a lifestyle of luxury, comfort, and California living at its finest.
- Listing Status:
- Active
- Date Added:
- October 2, 2026
- Data Last Updated:
- October 8, 2026 at 5:16PM
- Listing Office:
- Compass : 310-230-5478
- Listing Agent:
- Rachel Weitzbuch : 310-230-5478
- Contact:
- 310-739-5554
- MLS ID:
- SR26214936

- General: Guest House AttachedHeated
- Style: Bungalow
- Other Structures: Guest House AttachedPatioCovered
- Pool: HeatedIn GroundPrivate
- Parking: DrivewayElectric GateParking spaces: 5
- General: 1See Remarks
- HOA Amenities: 0.0
- Originating MLS: CRMLS_CRM
- School District: Los Angeles Unified
- County: Los Angeles
- Zoning: LARE112046002059
- View: Mountain(s)Trees/WoodsView
- Utilities: Electricity ConnectedNatural Gas ConnectedStandard
- Water: Public
- Sewer: Public Sewer
- Source: CRMLS_CRM
This listing courtesy of Rachel Weitzbuch , Compass
 New - 2 days ago