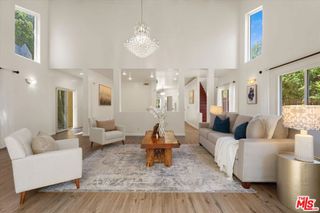
6041 Ellenview Avenue, Woodland Hills, CA 91367
- 5 beds |
- 4 baths |
- 3,141 sqft
 Single-Family Home
  Built in 1966
  0.29acre lot
 —— car garage
  $414/sqft
  Listed 4 days ago
Property Description
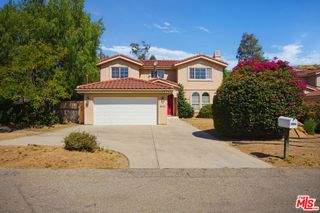
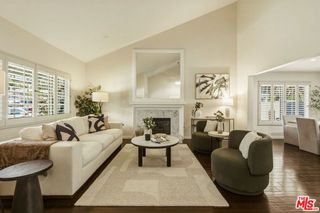
Trust sale! Wecome to 6041 Ellenview Avenue, located in a quiet, desirable Woodland Hills neighborhood within the coveted Lockhurst, Hale, and El Camino Real school districts. This impeccably maintained 5-bedroom, 4-bathroom residence offers over 3,100 square feet of timeless living space and has been meticulously cared for by the same owner since 1975. Beyond the entry, there's a light-filled foyer with powder bath, versatile office or en suite fifth bedroom with three-quarter bath. There's a large formal living room centered around a classic stone fireplace w sliding doors to the yard and a dedicated formal dining room for entertaining family and friends. A bright, functional kitchen is equipped with ample storage and a walk-in pantry, all opening to a generous family room complete with a wet bar for effortless entertaining and has sliding doors to the backyard. Upstairs, the private primary retreat serves as a peaceful sanctuary with vaulted ceilings, dual walk-in closets, and an en-suite bath, while three additional spacious bedrooms provide comfort and convenience. The low-maintenance backyard is an entertainer's dream, featuring a covered patio for alfresco dining, a pristine swimmer's pool, and peek-a-boo views of the Santa Susana Mountains. 3,100 square feet of living space, and super clean, you can move right in and build equity over time or remodel and create your dream home.
- Listing Status:
- Active
- Date Added:
- August 12, 2026
- Data Last Updated:
- August 16, 2026 at 4:18PM
- Listing Office:
- Compass : 818-783-7721
- Listing Agent:
- Alan Taylor : 818-217-1767
- MLS ID:
- 26870767

- General: None
- Pool: In Ground
- Parking: Door-MultiDrivewayGarageParking spaces: 0
- General: 2
- Originating MLS: CRMLS_CL
- County: Los Angeles
- Zoning: LARE112032016006
- View: Mountain(s)View
- Source: CRMLS_CL
This listing courtesy of Alan Taylor , Compass
Monthly Payment
- Principal & Interest $
- Property Taxes $
- Home Insurance $
- VA Funding Fee $

 New - 1 day ago