6121 Shoup Avenue 6, Woodland Hills, CA 91367
- 2 beds |
- 2 baths |
- 1,243 sqft
 Condominium
  Built in 1975
  2.89acre lot
 2 car garage
  $538/sqft
  Listed 12 hours ago
Property Description
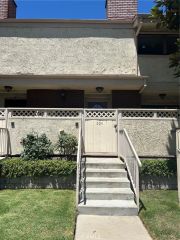
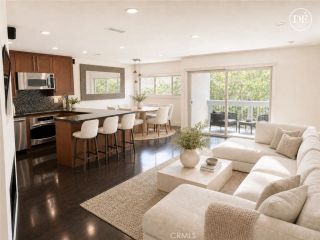
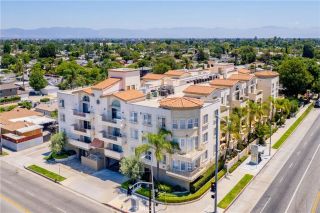
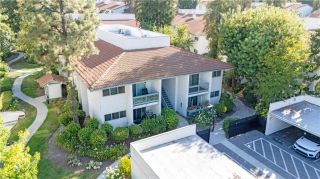
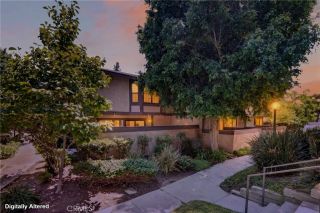
Welcome to Dove Creek! This beautifully upgraded 2-bedroom, 2-bath townhome offers an exceptional opportunity to own in one of the area's most desirable communities. Ideally situated on a prime corner location within Dove Creek, the home is surrounded by lush, park-like grounds with mature trees, scenic walking paths, and a welcoming, pet-friendly atmosphere. Residents enjoy resort-style amenities, including two tennis courts, a sparkling pool, and two relaxing spa areas. step inside to a spacious floor plan highlighted by an open and inviting ambiance. Elegant custom designer drapes throughout add a refined, upscale touch, complementing the home's thoughtful upgrades, which include wood and tile flooring, newer carpet, smooth ceilings, newer dual-pane windows, sliding glass doors, and updated interior doors and hardware. Two attached garage with direct access, custom cabinets and additional above ground storage rack. This home has been meticulously maintained including an upgraded electrical panel for added peace of mind. The beautifully remodeled gourmet kitchen is the heart of the nome, featuring custom cabinetry, granite countertops, premium stainless-steel appliances, and a professional-grade Viking range -perfect for the home chef and ideal for entertaining family and friends. The spacious primary suite offers generous closet space and a beautifully updated en-suite bathroom. The versatile recond bedroom provides endless possibilities, serving equally well as a guest room, home office, den, or creative workspace. Both bathrooms have been tastefully modeled with granit
- Listing Status:
- Active
- Date Added:
- July 28, 2026
- Data Last Updated:
- July 29, 2026 at 5:11AM
- Listing Office:
- Berkshire Hathaway HomeServices California Properties :
- Listing Agent:
- Angela Hagen : 310-403-1975
- MLS ID:
- SR26163340
- General: Tennis Court PrivateCommunity/CommonHeatedPrivate Below Ground
- Style: Mediterranean/Spanish
- Other Structures: Tennis Court Private
- Pool: AssociationBelow GroundCommunity/CommonHeated
- Parking: Direct Garage AccessGarageGarage Door OpenerParking spaces: 2
- General: 3
- HOA Amenities: Pet RulesPets PermittedPoolExterior Bldg MaintenanceLimited InsuranceWater775.0Monthly
- Originating MLS: California Regional MLS
- County: Los Angeles
- Zoning: 2039005112
- View: Courtyard
- Fencing: Stucco WallVinyl
- Restrictions: CC&R's
- Utilities: Cable AvailableElectricity ConnectedNatural Gas ConnectedSewer ConnectedWater Connected
- Water: Public
- Sewer: Public Sewer
- Source: California Regional MLS
This listing courtesy of Angela Hagen , Berkshire Hathaway HomeServices California Properties
Monthly Payment
- Principal & Interest $
- Property Taxes $
- Home Insurance $
- VA Funding Fee $

 New - 1 hour ago