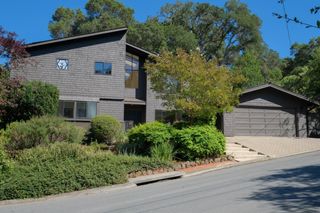
136 Jane Drive, Woodside, CA 94062
- 4 beds |
- 3 baths |
- 2,825 sqft
 Single-Family Home
  Built in 1957
  1.11acre lot
 2 car garage
  $1,379/sqft
  Listed 20 days ago
Property Description
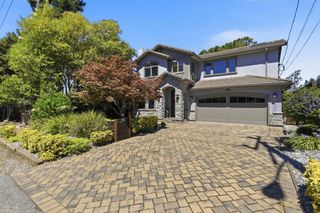
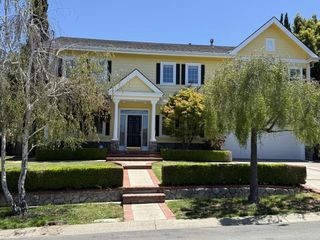
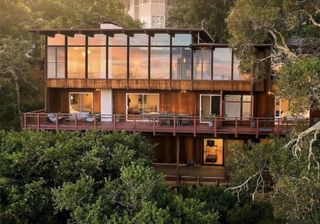
Central Woodside Opportunity on 1.11 Acres. Just over one mile from Woodside town center this 1.11-acre property presents an increasingly rare opportunity in a desirable Central Woodside setting. A seasonal creek at the rear of the property and stunning western hill views that may be further enhanced create a beautiful natural environment that reflects the scenic character for which Woodside is renowned. A secondary access point from Hillside Drive to the barn further enhances the property's flexibility and future potential. The mid-century ranch-style home has been recently refreshed with new paint inside and out, refinished hardwood floors, new carpet, and refreshed landscaping. Comfortable living spaces, flexible lower-level quarters with a bonus kitchen, and a detached two-stall barn with expansive upper-level space provide immediate enjoyment while offering numerous possibilities for the future. The true appeal extends beyond the home itself. Generous acreage, a close-in location, access to acclaimed Woodside Elementary School, and surrounding estate properties create an exceptional setting for renovation, expansion, or the creation of a significant new residence all while immediately enjoying the freshly updated home.
- Listing Status:
- Pending
- Date Added:
- July 10, 2026
- Data Last Updated:
- July 30, 2026 at 12:09PM
- Listing Office:
- Compass : 650-529-1111
- Listing Agent:
- Erika Demma : 650-740-2970
- MLS ID:
- ML82053870
- Appliances: Dishwasher
- Flooring: Hardwood
- A/C: Ceiling Fan(s)
- Heating: Forced Air
- Fireplace: Family RoomLiving RoomOtherFireplaceFireplaces: 3
- General: Back Yard
- Parking: Attached
- Roofing: Shingle
- General: 2RaisedSlab
- School District: Sequoia Union High
- County: San Mateo
- Zoning: R100073012050
- View: HillsView
- Water: Public
This listing courtesy of Erika Demma , Compass
Monthly Payment
- Principal & Interest $
- Property Taxes $
- Home Insurance $
- VA Funding Fee $