13660 Skyline Boulevard, Woodside, CA 94062
- 3 beds |
- 2 baths |
- 1,990 sqft
 Single-Family Home
 Built in 1968
 0.49acre lot
 2 car garage
 $852/sqft
 Listed 1 month ago
Property Description
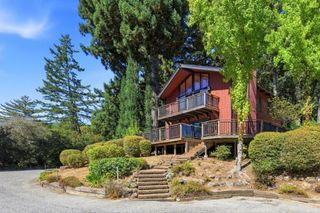
ONE LEVEL LIVING- The Comfort of a Classic. HOME is on Redwood Terrace, off of Skyline. Discover life among the redwoods in this inviting single-level California ranch home, situated on approximately half an acre of level, fenced grounds along Woodside's Scenic Skyline Boulevard. Surrounded by towering redwoods and beautiful natural scenery, this private woodland retreat combines the warmth of solid redwood construction with natural stone accents, vaulted ceilings, skylights, and generous windows that bring the outdoors in. The dramatic living room features exposed beams, wood floors, and a handsome stone fireplace, with views of the woods/garden and flagstone patio. A remodeled kitchen with stainless steel appliances opens to a spacious dining area overlooking the surrounding forest. The thoughtfully designed floor plan includes three bedrooms with generous closets, two full bathrooms, a separate laundry room, ample storage, and an attached two-car garage. Just around the corner from the iconic Mountain House restaurant and nearby hiking trails, the property offers convenient access to the Peninsula, Silicon Valley, and the coast. Possible ADU and expansion potential.
- Listing Status:
- Active
- Date Added:
- October 22, 2026
- Data Last Updated:
- November 22, 2026 at 3:18PM
- Listing Office:
- Compass : (650) 462-1111
- Listing Agent:
- Don DeFranco : 415-722-7259
- MLS ID:
- ML82065423

- Style: Ranch
- Other Structures: Deck
- Parking: Parking spaces: 1
- Roofing: Metal
- Windows: Skylight(s)
- General: 1Concrete Perimeter
- Originating MLS: CRMLS_MLSL
- School District: Other
- County: San Mateo
- Zoning: R10025067080030
- View: Trees/WoodsView
- Fencing: Wood
- Source: CRMLS_MLSL
This listing courtesy of Don DeFranco , Compass
Monthly Payment
- Principal & Interest $
- Property Taxes $
- Home Insurance $
- VA Funding Fee $