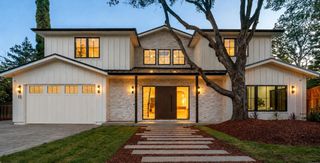
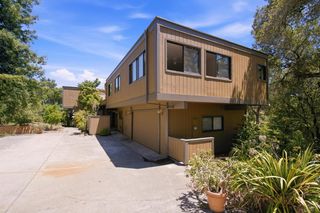
2120 Stockbridge Avenue, Woodside, CA 94062
- 5 beds |
- 4 baths |
- 4,470 sqft
 Single-Family Home
  Built in 2003
  0.42acre lot
 2 car garage
  $1,454/sqft
  Listed 1 month ago
Property Description
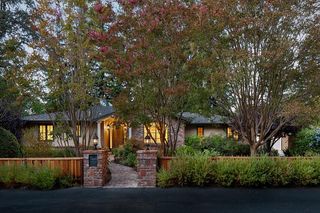
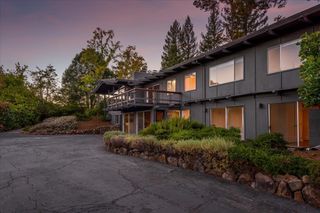
Elegant Woodside living in an exceptionally spacious and versatile 5-bedroom, 3.5-bath residence bordering Atherton. A gracious formal entry opens to the inviting living room with a fireplace and adjoining formal dining room, creating an ideal setting for entertaining. The gourmet eat-in kitchen features a generous center island, breakfast bar, premium appliances, and abundant workspace, and opens to a spectacular family room with soaring vaulted ceilings and a second fireplace. Three bedrooms are located on the main level, including a luxurious primary suite with a private fireplace, a walk-in closet, and a beautifully appointed en-suite bath with dual vanities. The lower level offers two additional bedrooms, an office/den, a large recreation room, a wine cellar and tasting room, and a flexible exercise space. Beautifully landscaped grounds extend the living experience outdoors, with a sprawling lot, an inviting patio, and a BBQ area, perfect for relaxed gatherings and outdoor entertaining. This exceptional residence offers a rare combination of elegance, scale, versatility, and indoor-outdoor living. Bordering Atherton, a coveted location, close to shopping, parks, great schools, and near commute routes. Welcome Home!
- Listing Status:
- Active
- Date Added:
- September 4, 2026
- Data Last Updated:
- October 8, 2026 at 7:09PM
- Listing Office:
- Berkshire Hathaway HomeServices DrysdaleProperties :
- Listing Agent:
- Jose Dos Ramos : 650-787-5568
- MLS ID:
- ML82056698
- Parking: Attached
- Roofing: Shingle
- General: 1
- School District: Sequoia Union High
- County: San Mateo
- Zoning: R100069250350
- Utilities: 220 Volts in KitchenElectricity on Property
- Water: Public
- Sewer: Public Sewer
This listing courtesy of Jose Dos Ramos , Berkshire Hathaway HomeServices DrysdaleProperties
Monthly Payment
- Principal & Interest $
- Property Taxes $
- Home Insurance $
- VA Funding Fee $