1069 Eagle, Wrightwood, CA 92397
- 2 beds |
- 2 baths |
- 876 sqft
 Single-Family Home
  Built in 1948
  10,001sqft lot
 1 car garage
  $411/sqft
  Listed 8 months ago
Property Description
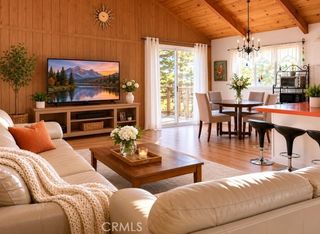
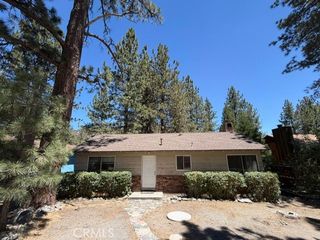
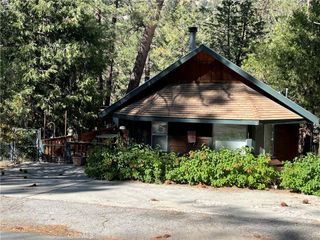
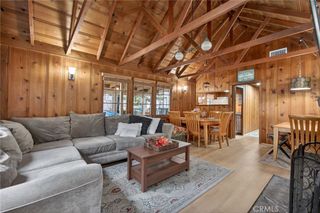
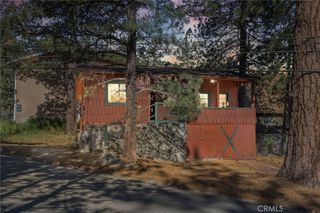
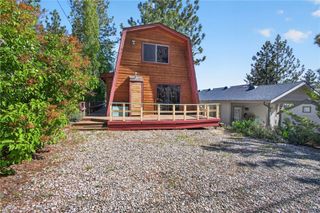
**Seller offering concessions to Buyer.** Welcome to 1069 Eagle Road, a Wrightwood property offering privacy, flexible outdoor space, and a layout well suited for mountain living. Situated on a spacious lot, the home features three separate driveways including a circular driveway in front for easy guest parking, a second driveway leading to the detached single-car garage, and a third driveway providing dedicated RV parking. The inviting wrap-around front porch with porch swing creates a welcoming place to relax and enjoy the mountain setting. Inside, the home features comfortable living spaces with a wood-burning fireplace and a recently remodeled downstairs bathroom. All bedrooms are located upstairs, providing separation between the living and sleeping areas and making the layout practical for both full-time living and vacation use. The fully enclosed backyard offers privacy and room to enjoy the outdoors, and includes a playhouse that adds charm and flexibility for recreation or creative use. This property works well as a primary residence, mountain getaway, or investment opportunity. The home previously operated as a successful Airbnb, and the majority of the furniture shown in the listing photos will be included in the sale, allowing for a smooth transition into a furnished rental or move-in ready home. Conveniently located near Wrightwood Village, hiking trails, and Mountain High Resort, the property offers easy access to year-round outdoor recreation while still providing the quiet charm of mountain living.
- Listing Status:
- Pending
- Date Added:
- October 31, 2025
- Data Last Updated:
- July 6, 2026 at 10:17PM
- Listing Office:
- SOUTHLAND PROPERTIES : 626-914-6999
- Listing Agent:
- Stephanie Martenzi : 626-833-0783
- MLS ID:
- CV25243442

- General: Beamed CeilingsEat-in KitchenAll Bedrooms Up
- Appliances: Gas RangeWater Heater
- Laundry: In Kitchen
- Flooring: CarpetLaminate
- A/C: None
- Heating: Floor FurnaceFireplace(s)
- Fireplace: Living RoomWood BurningFireplace
- General: None
- Other Structures: Wrap AroundDeckCovered
- Pool: None
- Parking: Direct AccessDrivewayGarageRV Access/ParkingParking spaces: 7
- General: 2
- HOA Amenities: 0.0
- Originating MLS: CRMLS_CRM
- School District: Snowline Joint Unified
- County: San Bernardino
- Zoning: 0355145030000
- View: Trees/WoodsView
- Utilities: Electricity AvailableNatural Gas Available
- Water: Public
- Sewer: Septic Type Unknown
- Source: CRMLS_CRM
- Exclusions: bench in front yard
This listing courtesy of Stephanie Martenzi , SOUTHLAND PROPERTIES
Monthly Payment
- Principal & Interest $
- Property Taxes $
- Home Insurance $
- VA Funding Fee $