1847 Thrush Road, Wrightwood, CA 92397
- 3 beds |
- 2 baths |
- 1,272 sqft
 Single-Family Home
  Built in 1989
  4,800sqft lot
 1 car garage
  $388/sqft
  Listed 1 month ago
Property Description
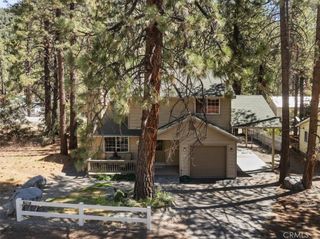
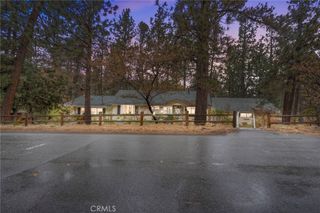
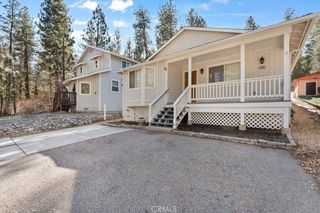
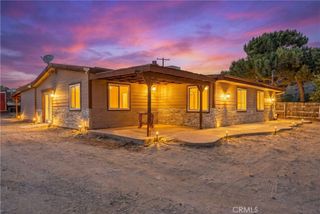
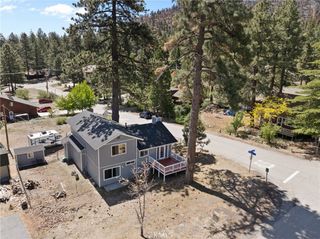
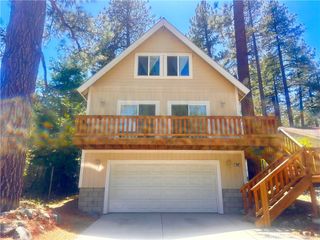
Welcome to 1847 Thrush Rd, a charming mountain retreat located in the serene town of Wrightwood. This well-maintained home offers a warm cabin feel with modern conveniences, creating the perfect balance of comfort and style. The property features 3 bedrooms, 2 bathrooms, a cozy fireplace, spacious deck, attractive landscaping, an attached one-car garage, and a good-sized backyard ideal for enjoying the mountain setting. The home includes smart home features that allow you to control the heating and air conditioning remotely, ensuring comfort upon arrival. Additional upgrades include new toilets, updated lighting, a new security system, a new kitchen sink, and a newer septic tank installed just a couple of years ago. A whole-house water purification system provides added peace of mind. Conveniently located just minutes from local ski resorts, outdoor recreation, and all that Wrightwood has to offer, this property is well-suited for full-time living or a weekend getaway.
- Listing Status:
- Active
- Date Added:
- May 26, 2026
- Data Last Updated:
- July 6, 2026 at 6:19PM
- Listing Office:
- Redfin Corporation : 877-973-3346
- Listing Agent:
- Greg Simitian : 877-973-3346
- MLS ID:
- BB26108039

- Pool: None
- Parking: Parking spaces: 3
- General: Copper Plumbing2
- HOA Amenities: 0.0
- Originating MLS: CRMLS_CRM
- School District: Snowline Joint Unified
- County: San Bernardino
- Zoning: 0356085040000
- View: Mountain(s)NeighborhoodView
- Fencing: None
- Water: Public
- Sewer: Septic Type Unknown
- Source: CRMLS_CRM
This listing courtesy of Greg Simitian , Redfin Corporation
Monthly Payment
- Principal & Interest $
- Property Taxes $
- Home Insurance $
- VA Funding Fee $