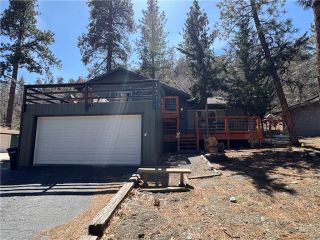
2015 Mojave Scenic, Wrightwood, CA 92397
- 3 beds |
- 2 baths |
- 1,640 sqft
 Single-Family Home
  Built in 1987
  3,271sqft lot
 2 car garage
  $268/sqft
  Listed 2 months ago
Property Description
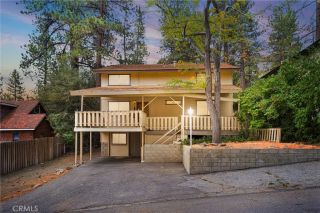
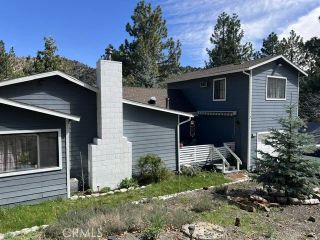
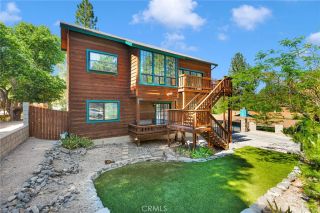
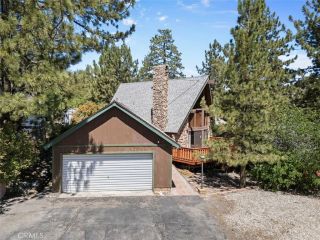
3-bedroom, 1.5-bath home offers approximately 1,640 sq ft of living space and features a highly desirable new central AIR CONDITIONER which is a standout upgrade, as many mountain homes do not offer central A/C. This charming tri-level mountain retreat is nestled among mature pines with dual driveways and a 2-car garage offering rare parking flexibility in a peaceful mountain setting. The main level welcomes you with a spacious living room showcasing a cozy stone fireplace, wood-beamed ceilings, and abundant natural light. The adjacent kitchen offers ample cabinetry, updated countertops, and a functional layout that flows into a dedicated dining area that is perfect for everyday living or entertaining. Step outside onto an elevated deck surrounded by towering pines, creating a peaceful outdoor escape, plus a lower patio area with custom stonework that adds charm and functionality for relaxing or gathering. The tri-level layout offers excellent separation of space, featuring a bedroom on the entry level (garage level) and additional bedrooms upstairsideal for guests, family, or flexible living arrangements. Interior highlights include wood-style flooring, ceiling fans, and a blend of updated finishes with original mountain character throughout. Additional features include a 10x12 storage shed (included) and two separate driveways. One approximately 27 deep x 13 wide and a second approximately 46 deep x 18 wide, providing ample space for multiple vehicles, guests, or recreational toys. Whether you're looking for a full-time residence, weekend getaway, or investment opportunit
- Listing Status:
- Active
- Date Added:
- April 16, 2026
- Data Last Updated:
- July 6, 2026 at 10:13PM
- Listing Office:
- RE/MAX FREEDOM : 760-488-6471
- Listing Agent:
- Jennifer Irvin : 760-403-8798
- MLS ID:
- HD26082743
- General: N/K
- Pool: N/K
- Parking: GarageGarage - Single DoorParking spaces: 6
- Roofing: Composition
- General: Wood3
- HOA Amenities: 0.0
- Originating MLS: California Regional MLS
- County: San Bernardino
- Zoning: 0356126040000
- View: Mountains/Hills
- Fencing: MasonryAverage ConditionChain Link
- Utilities: Cable AvailableElectricity ConnectedNatural Gas ConnectedPhone AvailableWater Connected
- Water: Public
- Sewer: Conventional Septic
- Source: California Regional MLS
This listing courtesy of Jennifer Irvin , RE/MAX FREEDOM
Monthly Payment
- Principal & Interest $
- Property Taxes $
- Home Insurance $
- VA Funding Fee $

 New - 2 days ago