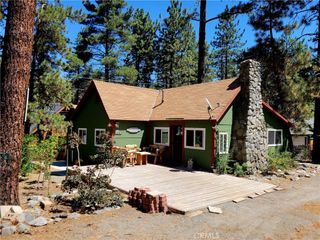
2324 Zermatt, Wrightwood, CA 92397
- 4 beds |
- 4 baths |
- 1,904 sqft
 Single-Family Home
  Built in 2023
  0.51acre lot
 2 car garage
  $420/sqft
  Listed 11 days ago
Property Description
Welcome to 2324 Zermatt, nestled in the highly sought after Pacific Crest Estates community, this exceptional tri-level mountain retreat offers 4 bedrooms, 3.5 bathrooms, and thoughtfully designed luxury living surrounded by the beauty of Wrightwood's alpine landscape. The heart of the home is a stunning chef's kitchen featuring a massive quartz island, custom cabinetry, premium stainless steel appliances, a professional-grade range, designer lighting, and an open-concept layout perfect for entertaining. Vaulted ceilings and expansive windows flood the space with natural light while framing picturesque mountain and forest views. The spacious floor plan seamlessly connects the kitchen, dining, and living areas, creating an inviting atmosphere for gatherings large and small. Multiple levels provide privacy and flexibility, including a luxurious primary suite and generously sized guest bedrooms. Architecturally striking with its dramatic wall of windows, expansive outdoor deck, and contemporary mountain design, this custom-built residence perfectly blends modern elegance with rustic charm. Beautiful landscaping, terraced pathways, and quality craftsmanship enhance the home's exceptional curb appeal. Located in one of Wrightwood's most sought-after neighborhoods, just minutes from Mountain High Resort, hiking trails, and the village, this remarkable property offers the ultimate mountain lifestyle with luxury finishes and breathtaking natural surroundings.
- Listing Status:
- Active
- Date Added:
- June 25, 2026
- Data Last Updated:
- July 6, 2026 at 9:16PM
- Listing Office:
- Real Tree Property, Inc. : 760-475-4795
- Listing Agent:
- Holly Silva : 760-953-1501
- MLS ID:
- HD26138776

- General: Above Ground
- Other Structures: Deck
- Pool: None
- Parking: Parking spaces: 2
- General: 3
- HOA Amenities: 0.0
- Originating MLS: CRMLS_CRM
- School District: Snowline Joint Unified
- County: San Bernardino
- Zoning: 0356431290000
- View: Mountain(s)NeighborhoodView
- Water: Public
- Sewer: Septic Tank
- Source: CRMLS_CRM
This listing courtesy of Holly Silva , Real Tree Property, Inc.
Monthly Payment
- Principal & Interest $
- Property Taxes $
- Home Insurance $
- VA Funding Fee $