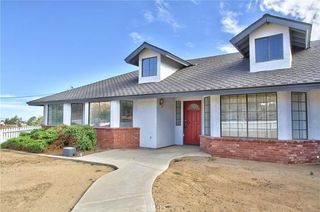
5215 Lone Pine Canyon Drive, Wrightwood, CA 92397
- 6 beds |
- 3 baths |
- 3,150 sqft
 Single-Family Home
  Built in 1967
  0.56acre lot
 2 car garage
  $174/sqft
  Listed 1 month ago
Property Description
Welcome to one of the finest homes in Wrightwood! This two story home offers a widespread of options from with 6 bedrooms and 3 total baths. Great for multigeneration families or a family retreat home. As you arrive to the home the long driveway provides additional parking spaces to the 2 car garage and added car port. When you enter the open floorplan living room is adjacent to the kitchen and dining area. The sliding glass doors will lead you to the elevated deck made of Trex Composite. The Primary Bedroom includes and in suite bathroom with shower. The 2nd bedroom and a 2nd full bath is also located on the main floor. Step down the stairs to find your entertainers dream space with the full game room already furnished with a pool table, dartboard, and the décor to match. The bar top completes the ambiance feel for the most competitive game nights. For those not wanting to compete in Billiards or Darts there is also a lounge television area perfect for movies. The downstairs area also offers 4 more bedrooms and an extra large dual sink bathroom. Invite all your friends and family to stay the night as this home has multiple bedrooms that are so spacious that you can fit a Queen or King Mattress and a bunk bed. The laundry room located in the lower level is the secondary laundry as the main laundry is located in the first level garage. If you want to get out of the house, explore your .56 Acre Property and enjoy the trees and nature just outside your home. This mountain home will bring you and your family the peace and tranquility that you can’t experience anywhere else other than Wrightwood. This home can be sold fully furnished if you are looking for a truly turnkey home that is ready for you to move right in and enjoy.
- Listing Status:
- Active
- Date Added:
- May 29, 2026
- Data Last Updated:
- July 6, 2026 at 7:16PM
- Listing Office:
- Exp Realty of California Inc : 888-584-9427
- Listing Agent:
- Edward Limbaga : 909-556-9590
- MLS ID:
- TR26117337

- General: None
- Style: Traditional
- Other Structures: Deck
- Pool: None
- Parking: CarportDrivewayGarageParking spaces: 3
- Roofing: Shingle
- Windows: Double Pane Windows
- General: Stucco2CombinationPillar/Post/Pier
- Road/Access: County Road
- HOA Amenities: 0.0
- Originating MLS: CRMLS_CRM
- School District: Snowline Joint Unified
- County: San Bernardino
- Zoning: 0356131410000
- View: Mountain(s)Trees/WoodsView
- Fencing: None
- Utilities: Cable AvailableElectricity ConnectedNatural Gas ConnectedPhone AvailableWater Connected
- Water: Public
- Sewer: Septic Type Unknown
- Source: CRMLS_CRM
This listing courtesy of Edward Limbaga , Exp Realty of California Inc
Monthly Payment
- Principal & Interest $
- Property Taxes $
- Home Insurance $
- VA Funding Fee $