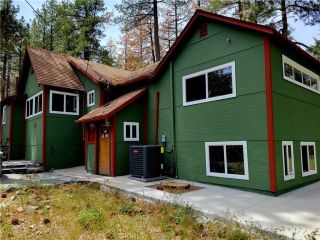
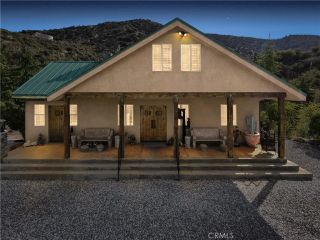
5394 Pacific Crest, Wrightwood, CA 92397
- 4 beds |
- 3 baths |
- 1,951 sqft
 Single-Family Home
  Built in 2001
  10,258sqft lot
 2 car garage
  $320/sqft
  Listed 3 days ago
Property Description
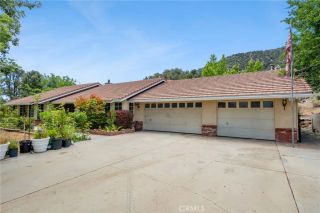
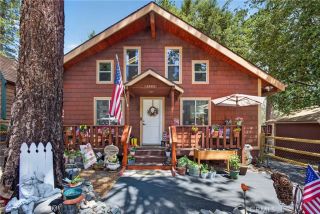
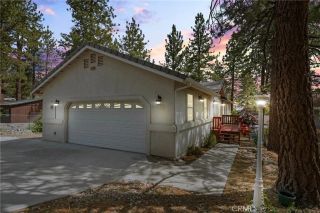
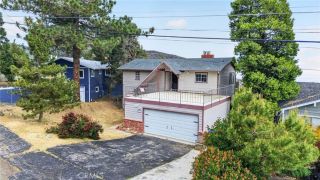
Experience the peaceful serenity of this beautiful home in the desirable Pacific Crest Estates. A sunny, inviting front deck welcomes you into a spacious living room featuring soaring 12-foot ceilings, abundant natural light, and a stunning fireplace with a raised tile hearth and elegant Craftsman-style wood trim. The open-concept living and dining areas create an ideal space for entertaining. The spacious dining room offers built-in storage and a French door that opens to the back deck, concrete patio, and lovely backyard. The well-appointed kitchen overlooks the front yard and features granite countertops, tile flooring, a gas range and oven, dishwasher, and refrigerator. The main level includes two generously sized guest bedrooms, a full guest bathroom, and a spacious primary suite complete with a walk-in closet, built-in dresser, and private en-suite bath. The luxurious primary bathroom features a large soaking tub and a separate walk-in shower. Both the front and back yards are enhanced by mature fruit trees and a convenient drip irrigation system. The laundry room provides direct access to the oversized two-car garage. The finished lower level offers exceptional flexibility with an additional bedroom, a three-quarter bathroom, and a bonus room featuring a charming freestanding gas stove with the look of a classic wood-burning stoveperfect for a family room, game room, home office, or guest retreat. With its spacious layout, thoughtful features and quality construction this home is an exceptional value offered at just $625,000.
- Listing Status:
- Active
- Date Added:
- June 16, 2026
- Data Last Updated:
- July 6, 2026 at 10:13PM
- Listing Office:
- Wrightwood Mountain Realty : 760-249-3256
- Listing Agent:
- Delene Rodenborn : 760-662-9833
- MLS ID:
- HD26139666
- Pool: N/K
- Parking: GarageParking spaces: 2
- Roofing: Composition
- General: 2
- HOA Amenities: 0.0
- Originating MLS: California Regional MLS
- County: San Bernardino
- Zoning: 0356421270000
- View: Mountains/Hills
- Water: Public
- Sewer: Conventional Septic
- Source: California Regional MLS
This listing courtesy of Delene Rodenborn , Wrightwood Mountain Realty
Monthly Payment
- Principal & Interest $
- Property Taxes $
- Home Insurance $
- VA Funding Fee $