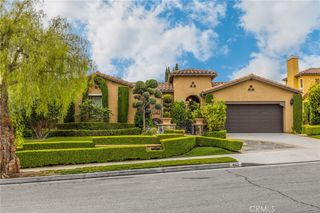
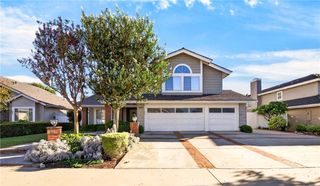
17842 Via Roma, Yorba Linda, CA 92886
- 4 beds |
- 4 baths |
- 3,246 sqft
 Rental
 Built in 2011
 14.66acre lot
 2 car garage
 $2/sqft
 Listed 13 days ago
Property Description
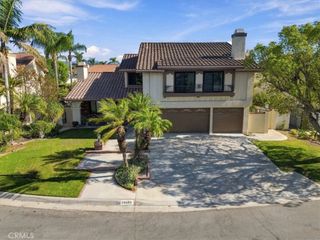
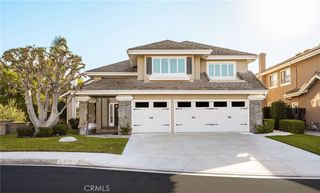
Available immediately! This beautifully upgraded Yorba Linda residence provides approximately 3,246 square feet of refined living space in the highly desirable Vista Del Verde community. Built in 2011 and thoughtfully enhanced throughout, the two-story home features high ceilings, elegant crown molding, rich wood flooring, quartz countertops, generous cabinetry, and a highly coveted walk-in pantry. The formal living and dining rooms flow into a sparkling kitchen with quartz counters, an oversize island, and abundant natural light. The luxurious primary suite delivers a true resort-style retreat, with a spa-inspired bathroom, generous closet space, and a spacious walk-in closet. Three additional bedrooms, including a versatile downstairs bedroom, a full bathroom, and a half bath provide exceptional comfort, flexibility, and functionality for family living and guests. Step outside to a private backyard and sparkling city lights beyond, with convenient access to the community pool and spa located just across the street. The Canterbury community includes a pool, spa, golf course, trails, and parks. A two-car attached garage, central air, and a prime Yorba Linda location complete this sophisticated home in one of the area's most sought-after neighborhoods.
- Listing Status:
- Active
- Date Added:
- November 10, 2026
- Data Last Updated:
- November 22, 2026 at 3:18PM
- Listing Office:
- Universal Elite Inc. : 626-346-3508
- Listing Agent:
- Chloe Parker : 949-734-6500
- Contact:
- 949-396-9999
- MLS ID:
- OC26240635

- General: Community
- Style: Mediterranean
- Other Structures: Front PorchPatio
- Pool: CommunityAssociation
- Parking: ConcreteDoor-MultiDirect AccessDrivewayGarageGarage Door OpenerGatedSide By SideParking spaces: 2
- Roofing: Spanish TileTile
- General: FrameStone VeneerStucco2Slab
- HOA Amenities: Dog ParkPoolSpa/Hot Tub466.0Monthly
- Originating MLS: CRMLS_CRM
- School District: Placentia-Yorba Linda Unified
- County: Orange
- Zoning: 93254348
- View: City LightsView
- Utilities: Cable ConnectedElectricity ConnectedNatural Gas ConnectedSewer ConnectedWater Connected
- Water: Public
- Sewer: Public Sewer
- Source: CRMLS_CRM
This listing courtesy of Chloe Parker , Universal Elite Inc.